



BEDS4
BATHS2 full 1 partial
SQUARE FEET1,971
MLS#10811894
STATUSNew
PROPERTY TYPEResidential - Single Family
SUBDIVISIONVictoria Place
Property Description
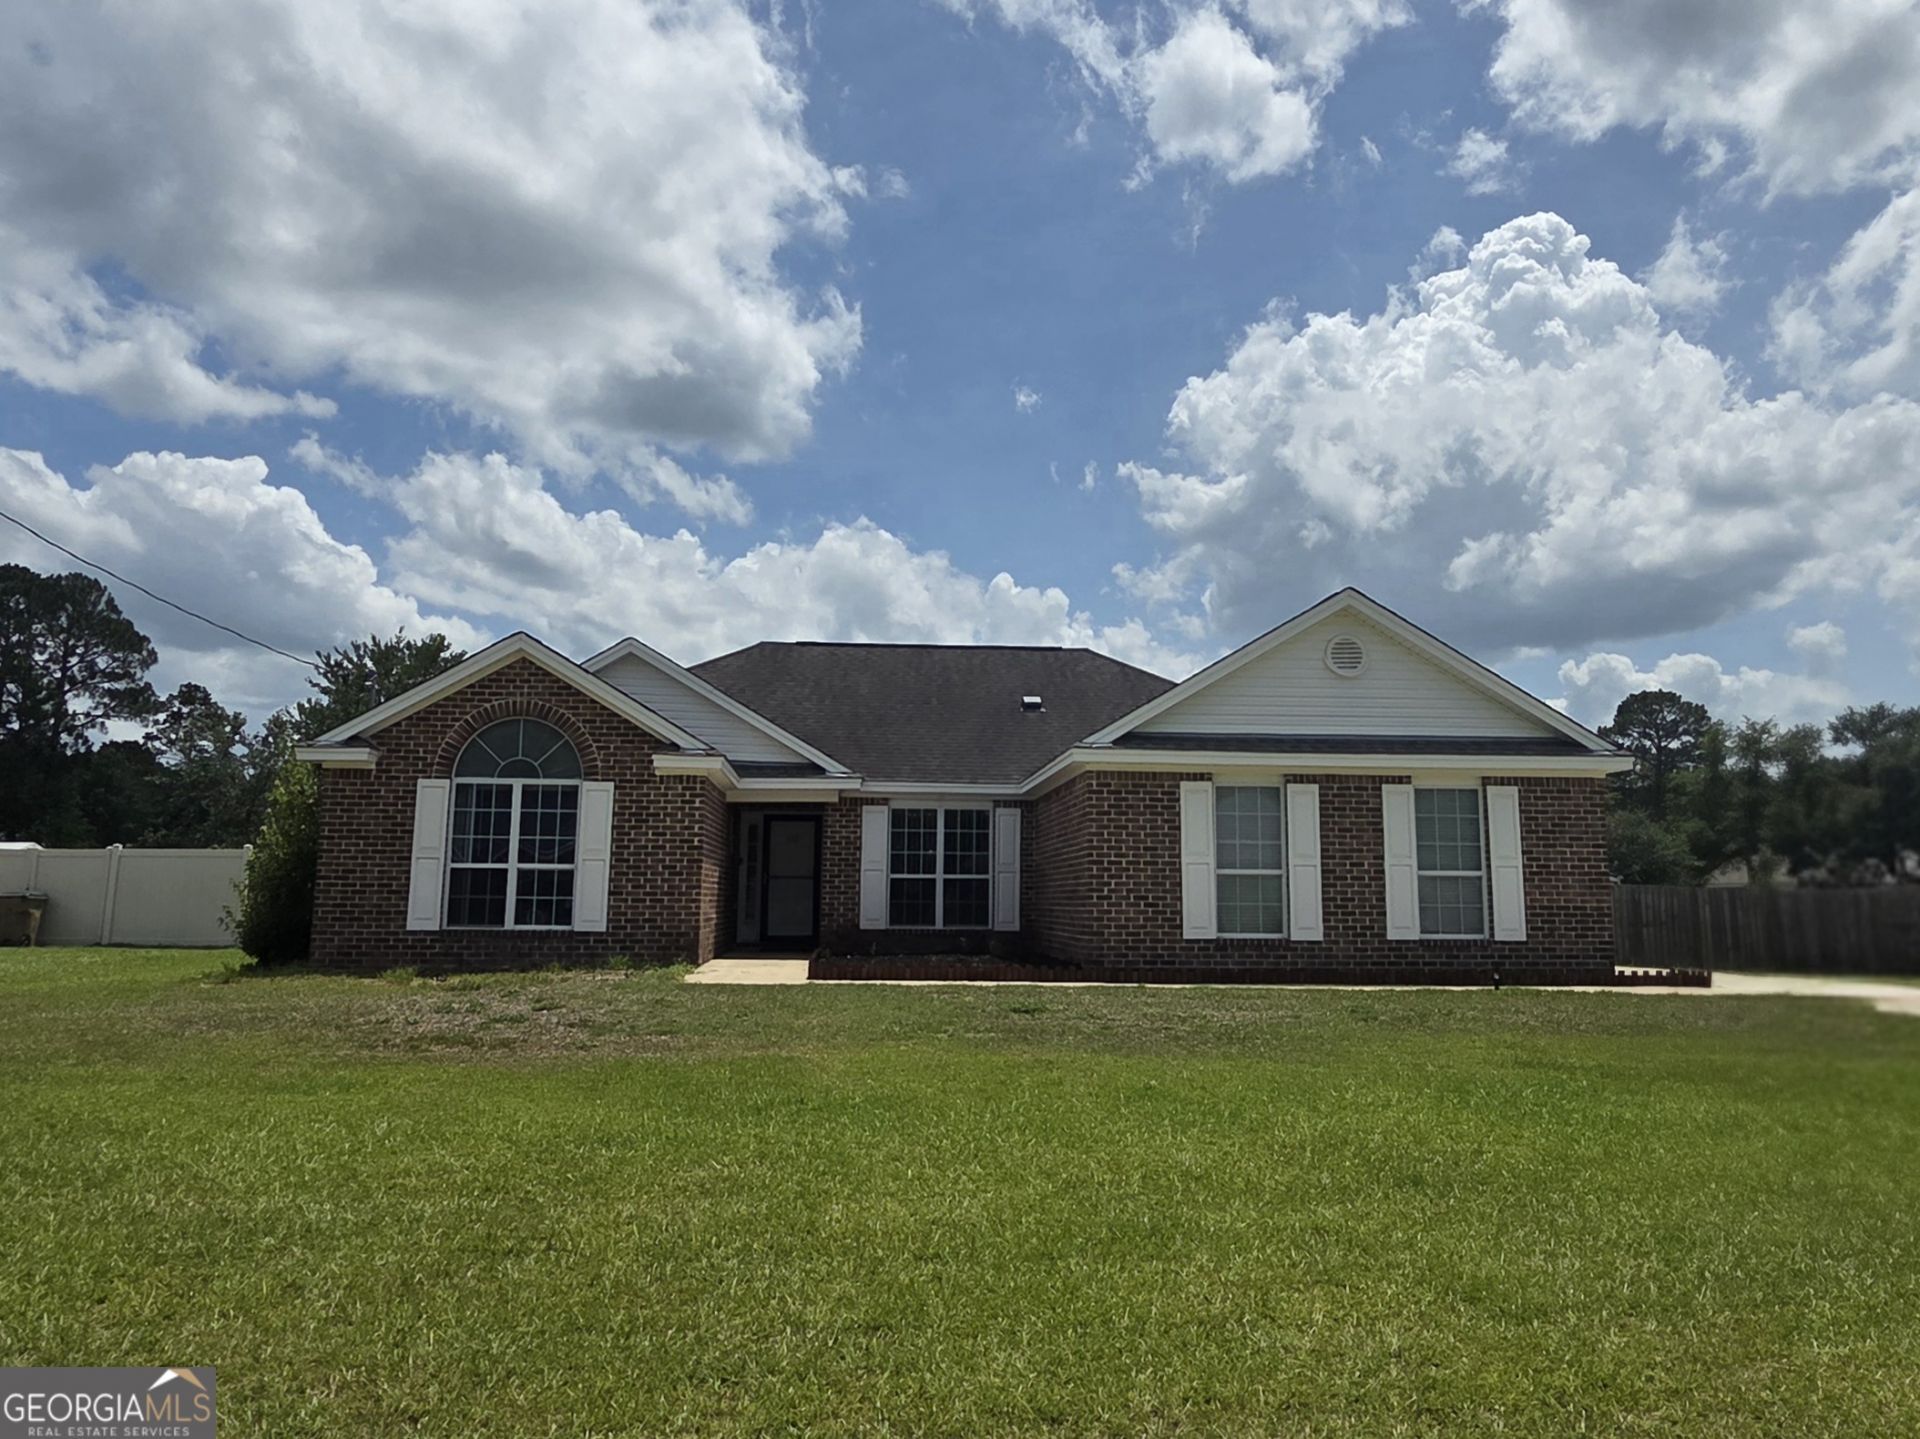
Situated on a sprawling half-acre lot in the desirable Victoria Place community, this impressive 4-bedroom, 2.5-bath home offers nearly 2,000 sq. ft. of smart, functional living space designed for both comfort and entertaining. Step inside to a bright split floor plan featuring high ceilings and a wood-burning fireplace in the family room. This home has a separate space dedicated for the dinning room allowing you to host and entertain away from the kitchen. The kitchen is equipped with granite countertops, tiled backsplash, ceramic tile flooring, and a dedicated pantry, flowing seamlessly into the breakfast area. The primary suite offers a private retreat, with granite countertops, tile flooring, Soaking tub, and separate water closet. The large bonus room has its own half bath-making it perfect for a den, sunroom, or home office with direct access to the covered back patio. Enjoy comfort and relaxation in the privacy fenced backyard - that comes with a storage shed. Located in quiet Bryan County with easy access to I-16, this move-in-ready home has the space you need inside and out. Call Listing Agent and schedule your private tour today!
Property Features
Property Type: Residential - Single Family
Basement: None
Cooling: Ceiling Fan(s), Central Air, Electric
Days on Market: 1
Fireplaces: 1
Heating: Central, Electric, Wood
Home Style: Brick Front, Traditional
Lot Size: 0.5 Acres
Roof Type: Composition
Stories: 1.0
Taxes: $2,687
Year Built: 2005
Feature Descriptions
Additional Rooms: Bonus Room, Family Room, Foyer, Laundry
Appliances: Dishwasher, Range, Refrigerator
Dining Room: Separate Room
Exterior: Brick, Vinyl Siding
Fencing: Privacy, Wood
Fireplace Type: Family Room
Flooring: Carpet, Laminate, Tile
Interior: Double Vanity, High Ceilings, Master On Main Level, Separate Shower, Split Bedroom Plan, Tray Ceiling(s), Vaulted Ceiling(s), Walk-In Closet(s)
Kitchen: Breakfast Area, Pantry, Solid Surface Counters
Lot Dimensions: 0
Parking Notes: Garage, Attached
Sewer: Septic Tank
Structures: Shed(s)
Topography: Level
Utilities: Cable Available, Electricity Available, High Speed Internet, Phone Available, Water Available
Vegetation: Grassed
Water: Shared Well
Window Features: Double Pane Windows
Local Schools
High School: Bryan
Middle School: Bryan
Elementary School: Bryan County
Listed By / Shown By
Listed By
Agency Name: Weichert Realtors-Webb & Associates
Agency Phone: 912-764-9722
Shown By
Agency Name: Next Move Real Estate
Agent Name: Scotti Moore Realtor
Agent Phone: (912) 272-8600 Cell

Estimate Your Payment
Estimated Payment
$ 1,504.32 per month $1,192.94 Principal & Interest $223.92 Property Tax $87.47 Homeowner's InsuranceChange Payment Information

Scotti Moore
Office: (912) 295-5807
Cell: (912) 272-8600
Fax: (912) 295-5854
Office: (912) 295-5807
Email: scotti8600@gmail.com
.jpg)


Privacy Policy / DMCA Notice / ADA Accessibility


This site is hosted, designed and copyright
© 1994 - 2026 by
Delta Media Group, Inc. -- Patent Pending --