



BEDS3
BATHS2 full
SQUARE FEET1,521
MLS#10809771
STATUSNew
PROPERTY TYPEResidential - Single Family
SUBDIVISIONCedar Creek
Property Description
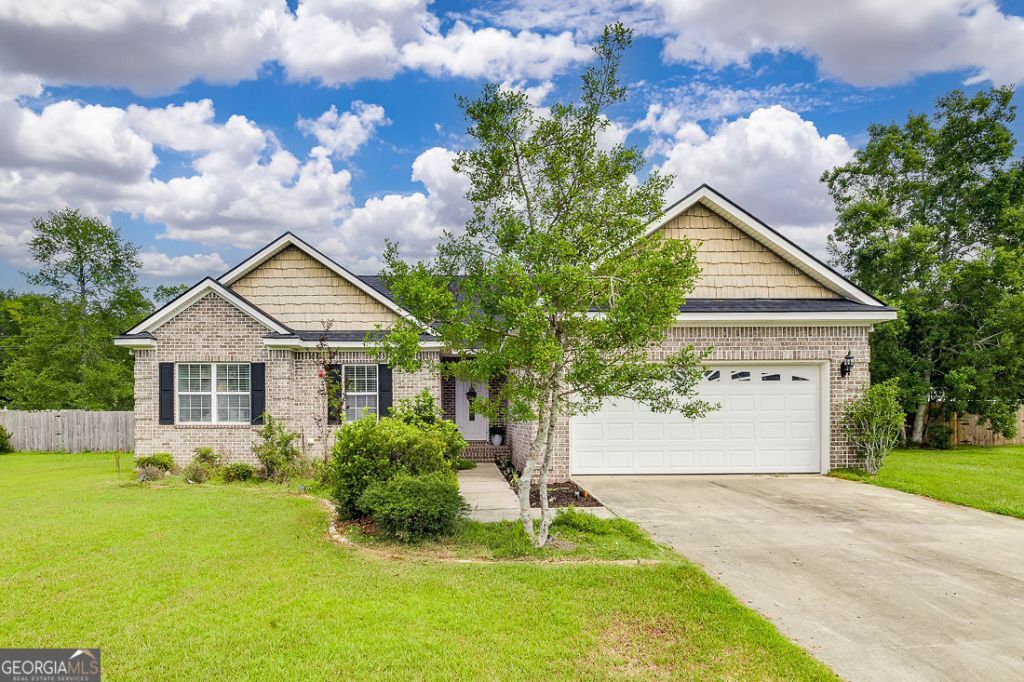
Welcome home to this well-maintained all-brick 3-bedroom, 2-bath Springfield charmer offering comfort, durability, and a layout designed for easy everyday living. Step inside to a bright foyer that opens to a spacious living room featuring a vaulted ceiling, custom trim details, and an open dining area, creating a bright central gathering space. A pass-through window connects the living room to the kitchen, adding openness and convenience. The eat-in kitchen offers abundant cabinetry, great workspace, and room for casual meals. All the bedrooms feature LVP flooring for durability and style. The private master suite includes a trey ceiling, generous walk-in closet, and a relaxing bath with garden tub and single vanity. Two additional bedrooms share a well-appointed guest bath with single sink. Outdoor living shines here where you can enjoy your morning coffee or unwind in the evenings on the screened-in back porch overlooking the private backyard. Full brick construction adds timeless appeal and low-maintenance durability, while the layout provides the perfect blend of open gathering spaces and quiet retreats. Located close to schools, shopping, and all the conveniences of Springfield. Whether you're a first-time buyer, downsizing, or simply looking for a move-in ready home with solid construction and thoughtful updates, this property offers a warm and inviting place to call your own.
Property Features
Property Type: Residential - Single Family
Basement: None
Cooling: Central Air, Electric
Days on Market: 1
Fenced: Yes
Heating: Central, Electric
Home Style: Brick 4 Side, Traditional
Lot Size: 0.28 Acres
Roof Type: Composition
Stories: 1.0
Taxes: $4,061
Year Built: 2004
Feature Descriptions
Additional Rooms: Foyer, Great Room
Amenities: Street Lights
Appliances: Dishwasher, Electric Water Heater, Range, Stainless Steel Appliance(s)
Exterior: Brick
Fencing: Fenced, Privacy, Wood
Foundation: Slab
Interior: High Ceilings, Split Foyer, Entrance Foyer, Vaulted Ceiling(s)
Kitchen: Breakfast Area
Lot Dimensions: 0
Parking Notes: Garage, Attached, Kitchen Level, Garage Door Opener
Sewer: Public Sewer
Topography: Level, Private
Utilities: Underground Utilities
Water: Public
Local Schools
High School: Effingham
Middle School: Effingham
Elementary School: Springfield Central
Listed By / Shown By
Listed By
Agency Name: Next Move Real Estate
Agency Phone: 912-295-5807
Shown By
Agency Name: Next Move Real Estate
Agent Name: Scotti Moore Realtor
Agent Phone: (912) 272-8600 Cell

Estimate Your Payment
Estimated Payment
$ 1,597.90 per month $1,173.45 Principal & Interest $338.42 Property Tax $86.04 Homeowner's InsuranceChange Payment Information

Scotti Moore
Office: (912) 295-5807
Cell: (912) 272-8600
Fax: (912) 295-5854
Office: (912) 295-5807
Email: scotti8600@gmail.com
.jpg)


Privacy Policy / DMCA Notice / ADA Accessibility


This site is hosted, designed and copyright
© 1994 - 2026 by
Delta Media Group, Inc. -- Patent Pending --