


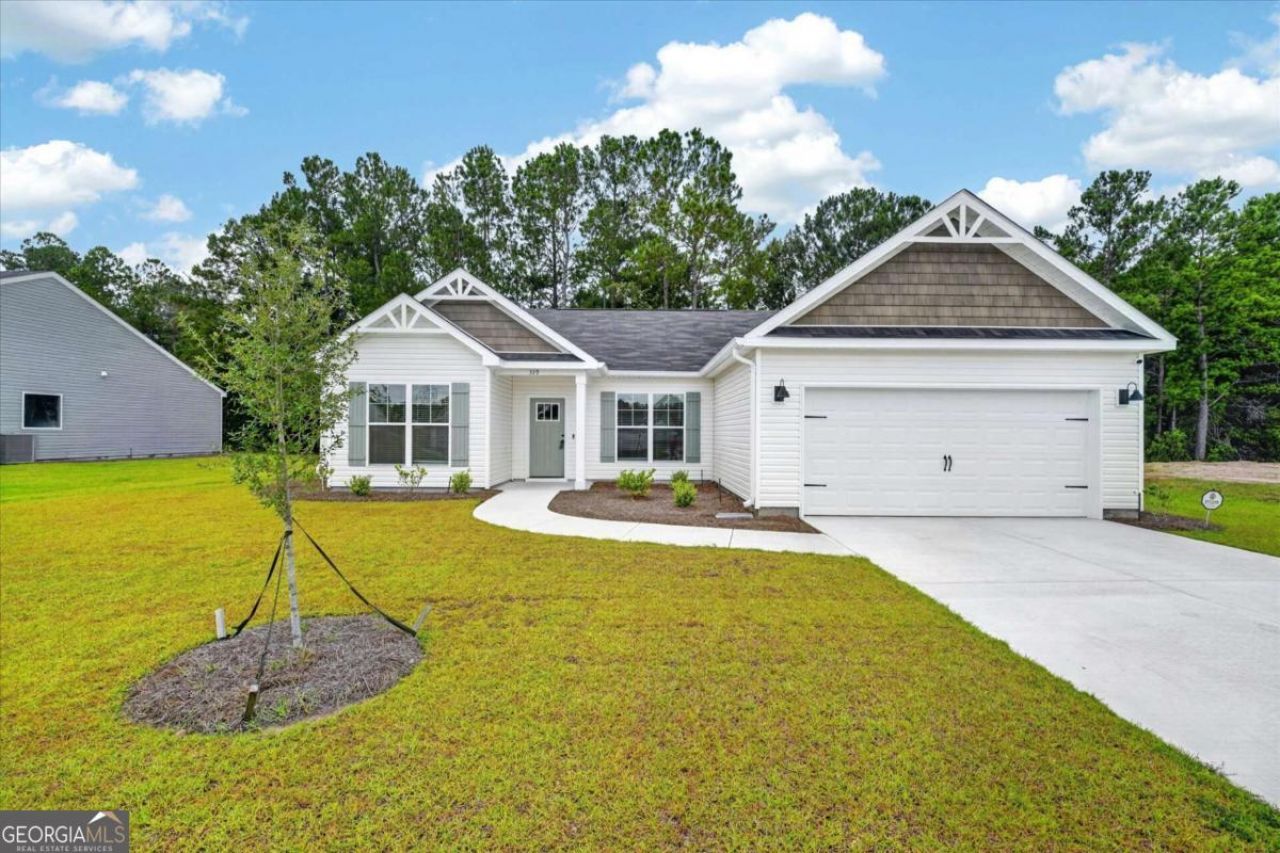

BEDS4
BATHS2 full
MLS#10810256
STATUSNew
PROPERTY TYPEResidential - Single Family
SUBDIVISIONHickory Knob
Property Description
Welcome to this stunning brand-new 2025 ranch-style home featuring 4 bedrooms, 2 bathrooms, and a thoughtfully designed open-concept floor plan perfect for modern living. From the moment you step inside, youll appreciate the luxury vinyl plank flooring, recessed lighting, and spacious layout that seamlessly connects the living, dining, and kitchen areas. A versatile flex space with elegant double glass doors offers the perfect setting for a home office, playroom, second living area, or study. The beautifully appointed kitchen is the heart of the home, showcasing granite countertops, stainless steel appliances, a large center island, and ample cabinet space for storage. The spacious primary suite provides a private retreat with a luxurious en-suite bathroom featuring dual vanities, a relaxing garden tub, separate shower, and an oversized walk-in closet. The secondary bathroom is equally impressive with dual vanities and a tub/shower combination. Every bedroom is equipped with ceiling fans for added comfort, and with everything brand new in this 2025 construction home, youll enjoy peace of mind and modern finishes throughout. Dont miss the opportunity to own this move-in-ready home that perfectly blends style, functionality, and comfort.
Property Features
Property Type: Residential - Single Family
Basement: None
Cooling: Central Air, Electric
Days on Market: 7
Heating: Central, Electric
Home Style: Ranch
Lot Size: 0.27 Acres
Roof Type: Composition
Stories: 1.0
Taxes: $313
Year Built: 2025
Feature Descriptions
Additional Rooms: Family Room, Laundry, Office
Amenities: Sidewalks, Street Lights
Appliances: Dishwasher, Electric Water Heater, Microwave, Refrigerator
Dining Room: Dining Rm/Living Rm Combo
Exterior: Vinyl Siding
Flooring: Carpet, Vinyl
Foundation: Slab
Interior: Double Vanity, Separate Shower, Soaking Tub, Walk-In Closet(s)
Kitchen: Breakfast Area, Kitchen Island, Pantry
Lot Dimensions: 0
Parking Notes: Garage, Attached, Garage Door Opener
Security Features: Smoke Detector(s)
Sewer: Public Sewer
Topography: None
Utilities: Underground Utilities
Water: Shared Well
Local Schools
High School: Effingham
Middle School: Effingham
Elementary School: South Effingham
Listed By / Shown By
Listed By
Agency Name: Boggs Realty
Agency Phone: 912-368-6868
Shown By
Agency Name: Next Move Real Estate
Agent Name: Scotti Moore Realtor
Agent Phone: (912) 272-8600 Cell

Estimate Your Payment
Estimated Payment
$ 1,535.33 per month $1,406.15 Principal & Interest $26.08 Property Tax $103.10 Homeowner's InsuranceChange Payment Information

Scotti Moore
Office: (912) 295-5807
Cell: (912) 272-8600
Fax: (912) 295-5854
Office: (912) 295-5807
Email: scotti8600@gmail.com
.jpg)


Privacy Policy / DMCA Notice / ADA Accessibility


This site is hosted, designed and copyright
© 1994 - 2026 by
Delta Media Group, Inc. -- Patent Pending --