


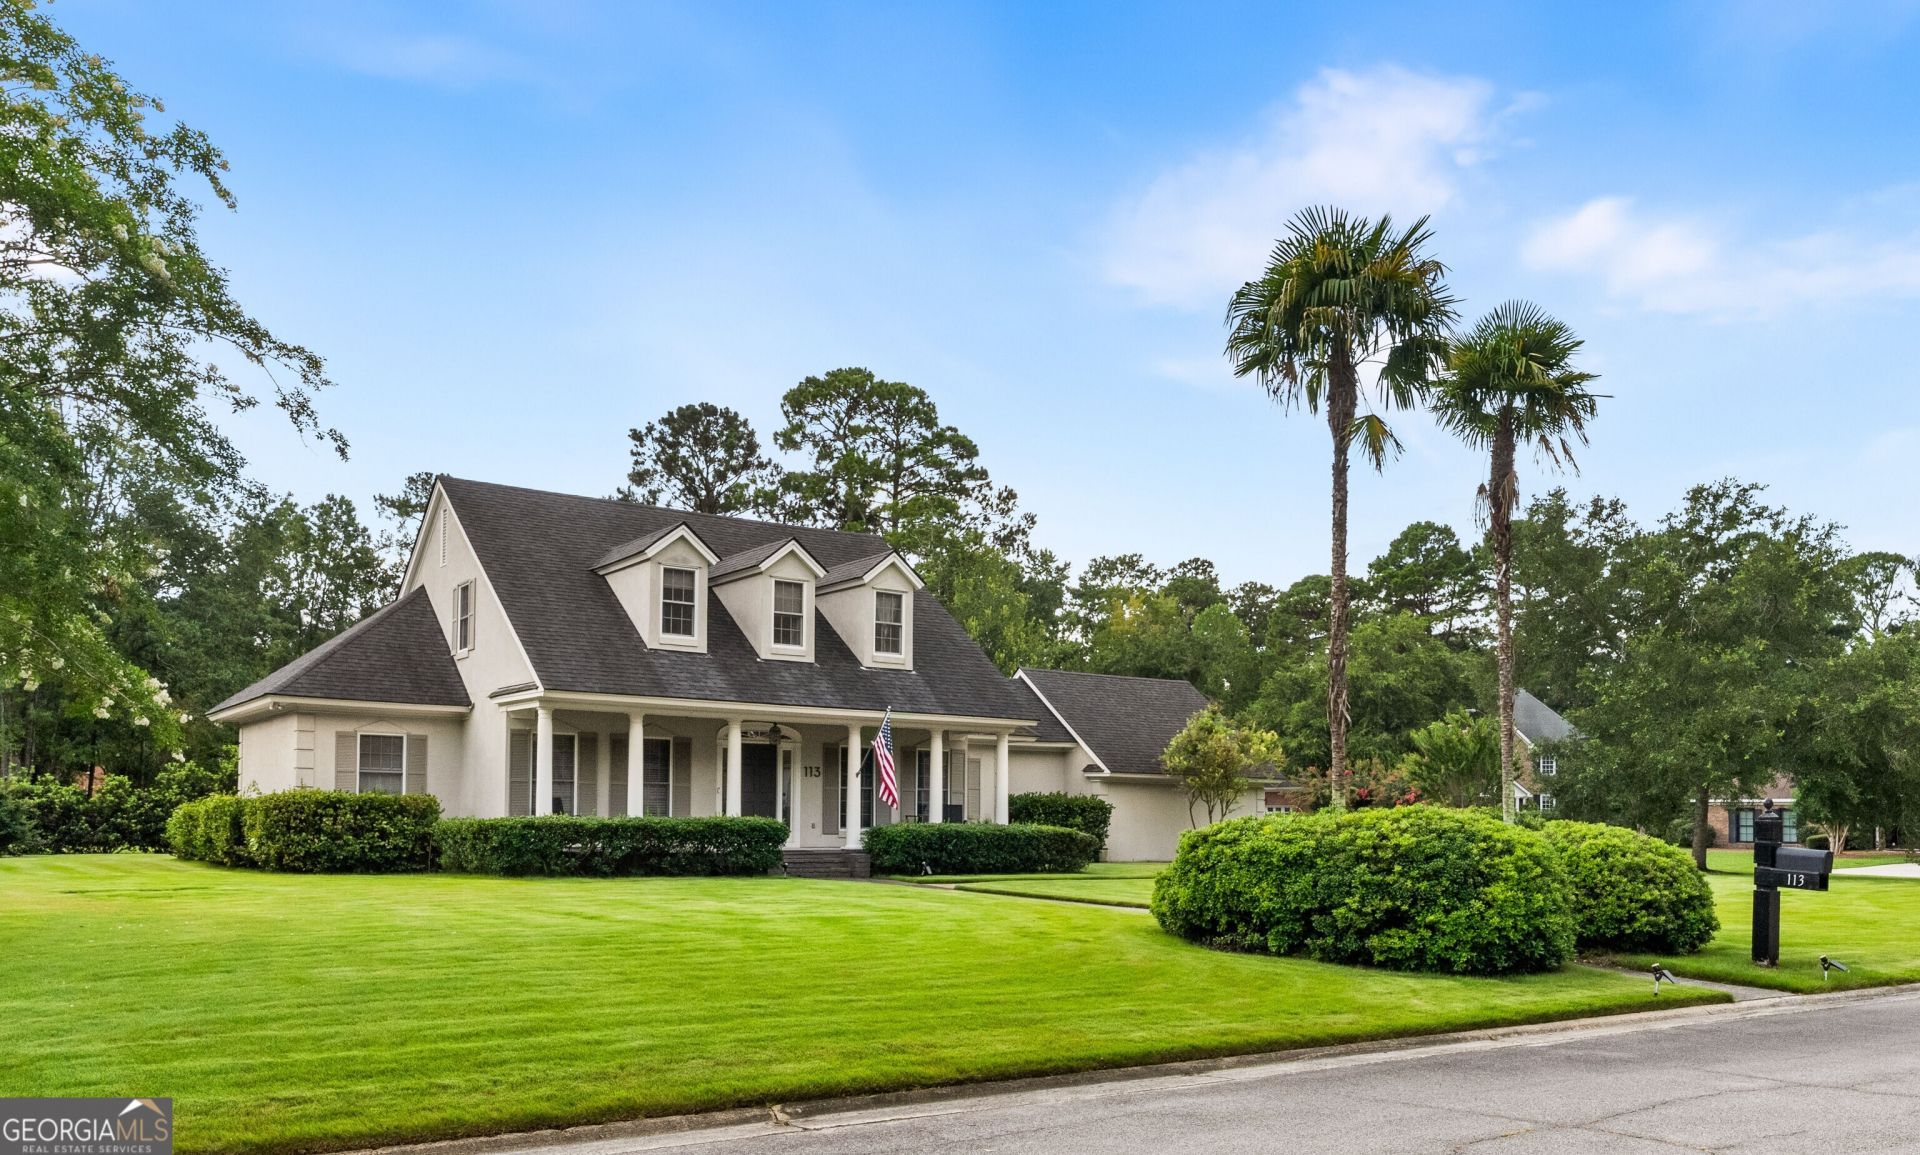

BEDS3
BATHS2 full 1 partial
SQUARE FEET2,657
MLS#10809801
STATUSNew
PROPERTY TYPEResidential - Single Family
SUBDIVISIONSouthbridge
Property Description
Some homes tell you everything from the curb. This one prefers to wait. Its classic Southern facade keeps its best story to itself, revealing only subtle hints of an interior that feels both grounded and remarkably current. Inside, the home is designed around movement rather than moments, trading convention for composition and embracing contrast so that nothing competes for attention. Rather than asking one room to do all the work, the property unfolds as a collection of thoughtfully connected spaces, each contributing to a home that is greater than the sum of its parts. The kitchen is further distinguished by a thoughtfully selected suite of premium appliances, including an LG Signature refrigerator, Miele dishwasher, and Wolf drawer microwave. Beyond the walls of glass, composite decking gives way to an expansive stone terrace anchored by a masonry fireplace, extending the home's architectural character into the landscape. Positioned on an oversized homesite framed by mature landscaping within Southbridge, the property offers privacy while remaining just minutes from Historic Savannah, Gulfstream, and the conveniences of Savannah's Westside.
Property Features
Property Type: Residential - Single Family
Basement: None
Cooling: Ceiling Fan(s), Central Air, Electric, Heat Pump
Days on Market: 7
Fireplaces: 1
Heating: Central, Electric, Heat Pump
Home Style: Traditional
Lot Size: 0.43 Acres
Roof Type: Composition
Stories: 2.0
Taxes: $4,011
Year Built: 1988
Feature Descriptions
Additional Rooms: Family Room, Laundry, Sun Room
Amenities: Fitness Center, Golf, Lake, Park, Playground, Sidewalks, Street Lights, Swim Team, Tennis Court(s)
Appliances: Dishwasher, Microwave, Range, Refrigerator
Exterior: Block, Concrete, Stucco
Flooring: Carpet, Hardwood
Interior: High Ceilings, Vaulted Ceiling(s), Wet Bar
Lot Dimensions: 0
Parking Notes: Garage, Attached, Off Street, Garage Door Opener
Sewer: Public Sewer
Topography: Open Lot, Private
Utilities: Cable Available, Underground Utilities
Water: Public
Local Schools
High School: New Hampstead
Middle School: West Chatham
Elementary School: Gould
Listed By / Shown By
Listed By
Agency Name: Keller Williams Realty Coastal
Agency Phone: 912-356-5001
Shown By
Agency Name: Next Move Real Estate
Agent Name: Scotti Moore Realtor
Agent Phone: (912) 272-8600 Cell

Estimate Your Payment
Estimated Payment
$ 3,318.60 per month $2,780.47 Principal & Interest $334.25 Property Tax $203.88 Homeowner's InsuranceChange Payment Information

Scotti Moore
Office: (912) 295-5807
Cell: (912) 272-8600
Fax: (912) 295-5854
Office: (912) 295-5807
Email: scotti8600@gmail.com
.jpg)


Privacy Policy / DMCA Notice / ADA Accessibility


This site is hosted, designed and copyright
© 1994 - 2026 by
Delta Media Group, Inc. -- Patent Pending --