



BEDS3
BATHS2 full
SQUARE FEET1,526
MLS#10804504
STATUSActive
PROPERTY TYPEResidential - Single Family
SUBDIVISIONTeal Lake
Property Description
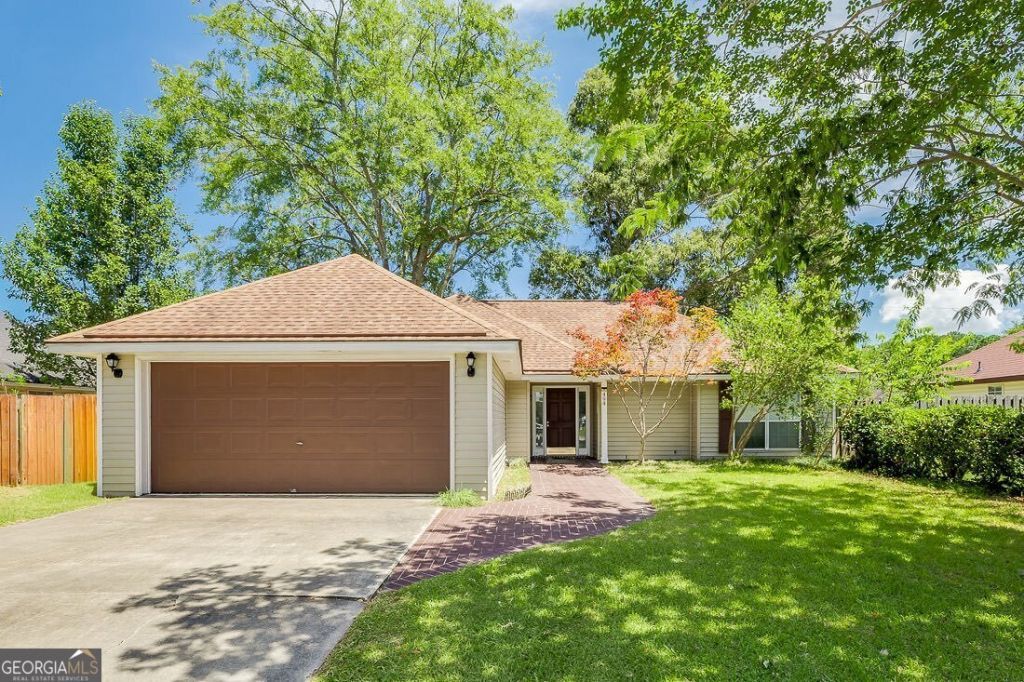
Offered at $299,000 Welcome home to this beautifully maintained 3-bedroom, 2-bath residence offering 1,526 square feet of thoughtfully designed living space in the heart of Richmond Hill. The inviting great room features vaulted ceilings, a cozy wood-burning fireplace, and abundant natural light, creating the perfect space to gather with family and friends. The adjoining dining area flows into the kitchen, which offers plenty of cabinetry, generous counter space, and a sunny breakfast area overlooking the backyard. The split-bedroom floor plan provides privacy, with a spacious primary suite featuring a walk-in closet and an en-suite bath with a double vanity. Two additional bedrooms and a full bath provide comfortable accommodations for family or guests. Step outside to enjoy the fully fenced backyard, complete with mature trees and a patio thats ideal for relaxing, grilling or entertaining. Step outside to enjoy the fully fenced backyard, complete with mature trees and a patio thats ideal for relaxing, grilling, or entertaining. An enclosed storage area provides excellent space for tools, lawn equipment, seasonal decorations, and hobbies, offering valuable storage without impacting the homes 1,526 square feet of heated living space. Conveniently located just minutes from Richmond Hill schools, shopping, dining, 1-95, and Fort Stewart, this move-in-ready home combines comfort, convenience, and exceptional value. Offered at $299,000. Schedule your private showing today!
Property Features
Property Type: Residential - Single Family
Basement: None
Cooling: Central Air, Electric
Days on Market: 22
Fenced: Yes
Fireplaces: 1
Heating: Central, Electric
Lot Size: 0.15 Acres
Roof Type: Composition
Stories: 1.0
Taxes: $2,698
Year Built: 1995
Feature Descriptions
Additional Rooms: Laundry
Appliances: Electric Water Heater
Exterior: Vinyl Siding
Fencing: Fenced, Privacy, Wood
Fireplace Type: Living Room
Lot Dimensions: 0
Parking Notes: Off Street
Sewer: Public Sewer
Water: Public
Local Schools
High School: Other
Middle School: Other
Elementary School: Other
Listed By / Shown By
Listed By
Agency Name: Next Move Real Estate
Agency Phone: 912-295-5807
Shown By
Agency Name: Next Move Real Estate
Agent Name: Scotti Moore Realtor
Agent Phone: (912) 272-8600 Cell

Estimate Your Payment
Estimated Payment
$ 1,501.40 per month $1,189.36 Principal & Interest $224.83 Property Tax $87.21 Homeowner's InsuranceChange Payment Information

Scotti Moore
Office: (912) 295-5807
Cell: (912) 272-8600
Fax: (912) 295-5854
Office: (912) 295-5807
Email: scotti8600@gmail.com
.jpg)


Privacy Policy / DMCA Notice / ADA Accessibility


This site is hosted, designed and copyright
© 1994 - 2026 by
Delta Media Group, Inc. -- Patent Pending --