



BEDS4
BATHS3 full
SQUARE FEET2,400
MLS#10799130
STATUSActive
PROPERTY TYPEResidential - Single Family
SUBDIVISIONThe Arcadia
Property Description
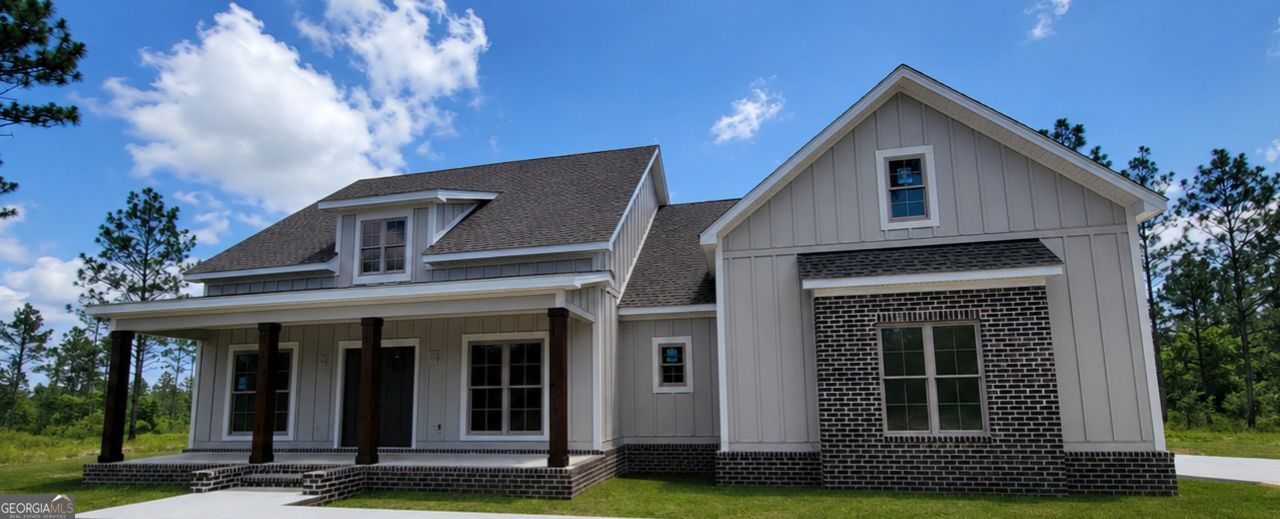
Welcome home to this beautifully crafted new construction offering the perfect blend of quality, comfort, and contemporary design. The Lotts Creek Farmhouse plan, featuring an open-concept floor plan filled with natural light and gorgeous custom details throughout! This 2400 sqft home is designed for both everyday living and effortless entertaining! The spacious kitchen showcases stylish cabinetry, modern finishes, ample counter space, and a large island that flows seamlessly into the dining and living areas. Large walk-in pantry, beautiful built-ins and a cozy fireplace add functionality and elegance! The private primary suite offers a relaxing retreat with a massive walk-in closet and a luxurious en-suite bathroom! Additional highlights include 3 spacious secondary bedrooms, energy-efficient features, elegant fixtures, quality craftsmanship throughout, and a thoughtfully designed layout that maximizes space and versatility! Outside, enjoy attractive curb appeal, a welcoming entry, and a wooded 1.87 acre lot that's ready for your personal touch. Located on the highly desirable West side of Statesboro in the gated Arcadia community, this nearly completed home offers everything you've been looking for! Don't miss the opportunity to take advantage of 12k builder incentives and make this exceptional new home yours! Schedule your private showing today! *Estimated completion 45 days. ** Photos have been enhanced to show finished product, more photos coming soon**
Property Features
Property Type: Residential - Single Family
Basement: None
Cooling: Electric, Heat Pump
Days on Market: 19
Fireplaces: 1
Heating: Electric, Heat Pump
Home Style: Traditional
Lot Size: 1.87 Acres
Roof Type: Composition
Stories: 1.0
Taxes: $0
Year Built: 2026
Feature Descriptions
Additional Rooms: Foyer, Great Room, Laundry
Amenities: Gated, Street Lights
Appliances: Dishwasher, Electric Water Heater, Microwave, Range, Stainless Steel Appliance(s)
Dining Room: Dining Rm/Living Rm Combo, L Shaped
Exterior: Brick, Other
Exterior: Sprinkler System
Fireplace Type: Gas Log, Living Room
Flooring: Laminate, Tile, Vinyl
Foundation: Slab
Interior: Beamed Ceilings, Double Vanity, High Ceilings, Master On Main Level, Separate Shower, Soaking Tub, Split Bedroom Plan, Tile Bath, Vaulted Ceiling(s), Walk-In Closet(s)
Kitchen: Breakfast Area, Kitchen Island, Solid Surface Counters, Walk-in Pantry
Lot Dimensions: 0
Parking Notes: Garage, Attached, Garage Door Opener, Side/Rear Entrance
Sewer: Septic Tank
Topography: Level
Utilities: Cable Available, Electricity Available, High Speed Internet
Water: Private, Well
Local Schools
High School: Statesboro
Middle School: William James
Elementary School: Bryant
Listed By / Shown By
Listed By
Agency Name: Coldwell Banker Conner Realty
Agency Phone: 912-764-5485
Shown By
Agency Name: Next Move Real Estate
Agent Name: Scotti Moore Realtor
Agent Phone: (912) 272-8600 Cell

Estimate Your Payment
Estimated Payment
$ 2,219.69 per month $2,068.05 Principal & Interest $0.00 Property Tax (data not provided by mls) $151.64 Homeowner's InsuranceChange Payment Information

Scotti Moore
Office: (912) 295-5807
Cell: (912) 272-8600
Fax: (912) 295-5854
Office: (912) 295-5807
Email: scotti8600@gmail.com
.jpg)


Privacy Policy / DMCA Notice / ADA Accessibility


This site is hosted, designed and copyright
© 1994 - 2026 by
Delta Media Group, Inc. -- Patent Pending --