



BEDS4
BATHS4 full 1 partial
SQUARE FEET3,300
MLS#10803076
STATUSActive
PROPERTY TYPEResidential - Single Family
SUBDIVISIONWestbrook at Savannah Quarters
Property Description
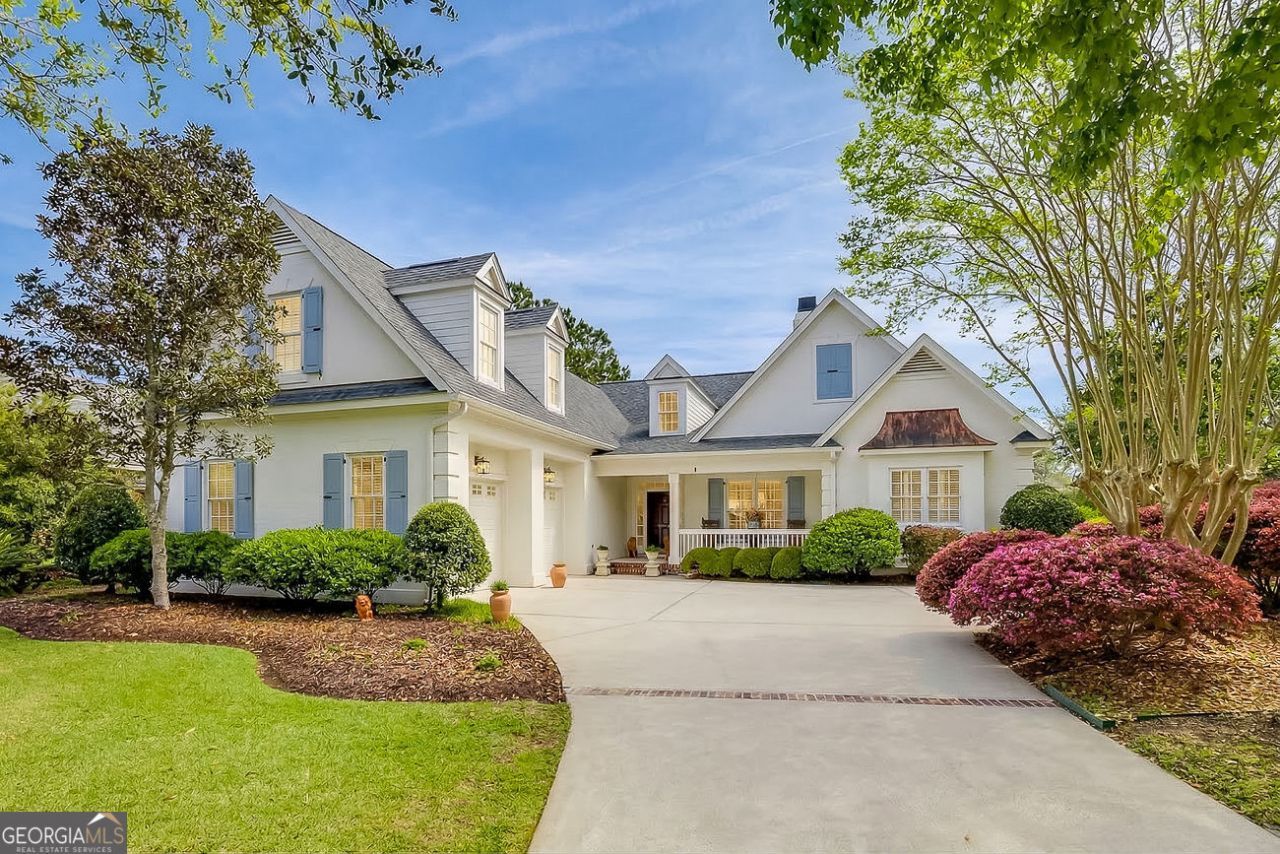
Unparalleled custom finishes, spacious rooms and an open concept floor plan are just the beginning at this waterfront residence in one of Savannah's most highly sought after communities - Westbrook at Savannah Quarters. This home features over 3,300 square feet, an expansive screened lanai for year-round entertaining, plantation shutters throughout, an exquisite Italian hand blown glass lighting fixture in the foyer and 4 generous bedrooms, each with their own private bath. At 4 Jersey Loop you will find distinctive architectural designs blended with a mix of low country and European details and defined by beautifully proportioned spaces. This home is designed to offer additional amenities such as elaborate outdoor entertaining and dining spaces with lagoon views, a spacious kitchen with gas cook top, granite counters & so much more. And, don't miss the impeccably maintained landscaping featuring a myriad of fruit trees. This home truly has everything you are looking for. Enjoy all that Westbrook has to offer - a private, gated golf, swim, racquet sports community conveniently located just 15 minutes from the historic district of Savannah. You will love where you live at Westbrook at Savannah Quarters!
Property Features
Property Type: Residential - Single Family
Basement: None
Cooling: Heat Pump
Days on Market: 15
Fireplaces: 1
Heating: Heat Pump
Home Style: European, Traditional
Lot Size: 0.33 Acres
Roof Type: Composition
Stories: 1.0
Taxes: $10,354
Year Built: 2005
Feature Descriptions
Additional Rooms: Family Room, Foyer, Laundry
Amenities: Clubhouse, Fitness Center, Gated, Golf, Lake, Park, Playground, Pool, Sidewalks, Street Lights, Swim Team, Tennis Court(s), Tennis Team
Appliances: Cooktop, Dishwasher, Disposal, Microwave, Other, Oven, Trash Compactor
Dining Room: Separate Room
Exterior: Stucco
Fireplace Type: Family Room, Gas Log
Flooring: Carpet, Hardwood, Tile
Interior: Double Vanity, High Ceilings, Master On Main Level, Rear Stairs, Separate Shower, Soaking Tub, Split Bedroom Plan, Tile Bath, Tray Ceiling(s), Walk-In Closet(s)
Kitchen: Breakfast Room, Kitchen Island, Pantry, Solid Surface Counters
Lot Dimensions: 0
Parking Notes: Garage, Attached, Off Street, Kitchen Level, Garage Door Opener
Sewer: Public Sewer
Swimming Pool: Yes
Topography: Cul-De-Sac, Level, Private
Utilities: Underground Utilities
Water: Public
Local Schools
High School: New Hampstead
Middle School: West Chatham
Elementary School: West Chatham
Listed By / Shown By
Listed By
Agency Name: Seaport Real Estate Group
Agency Phone: 912-202-2042
Shown By
Agency Name: Next Move Real Estate
Agent Name: Scotti Moore Realtor
Agent Phone: (912) 272-8600 Cell

Estimate Your Payment
Estimated Payment
$ 4,470.52 per month $3,361.23 Principal & Interest $862.83 Property Tax $246.46 Homeowner's InsuranceChange Payment Information

Scotti Moore
Office: (912) 295-5807
Cell: (912) 272-8600
Fax: (912) 295-5854
Office: (912) 295-5807
Email: scotti8600@gmail.com
.jpg)


Privacy Policy / DMCA Notice / ADA Accessibility


This site is hosted, designed and copyright
© 1994 - 2026 by
Delta Media Group, Inc. -- Patent Pending --