



BEDS3
BATHS2 full
SQUARE FEET2,290
MLS#10802871
STATUSActive
PROPERTY TYPEResidential - Single Family
Property Description
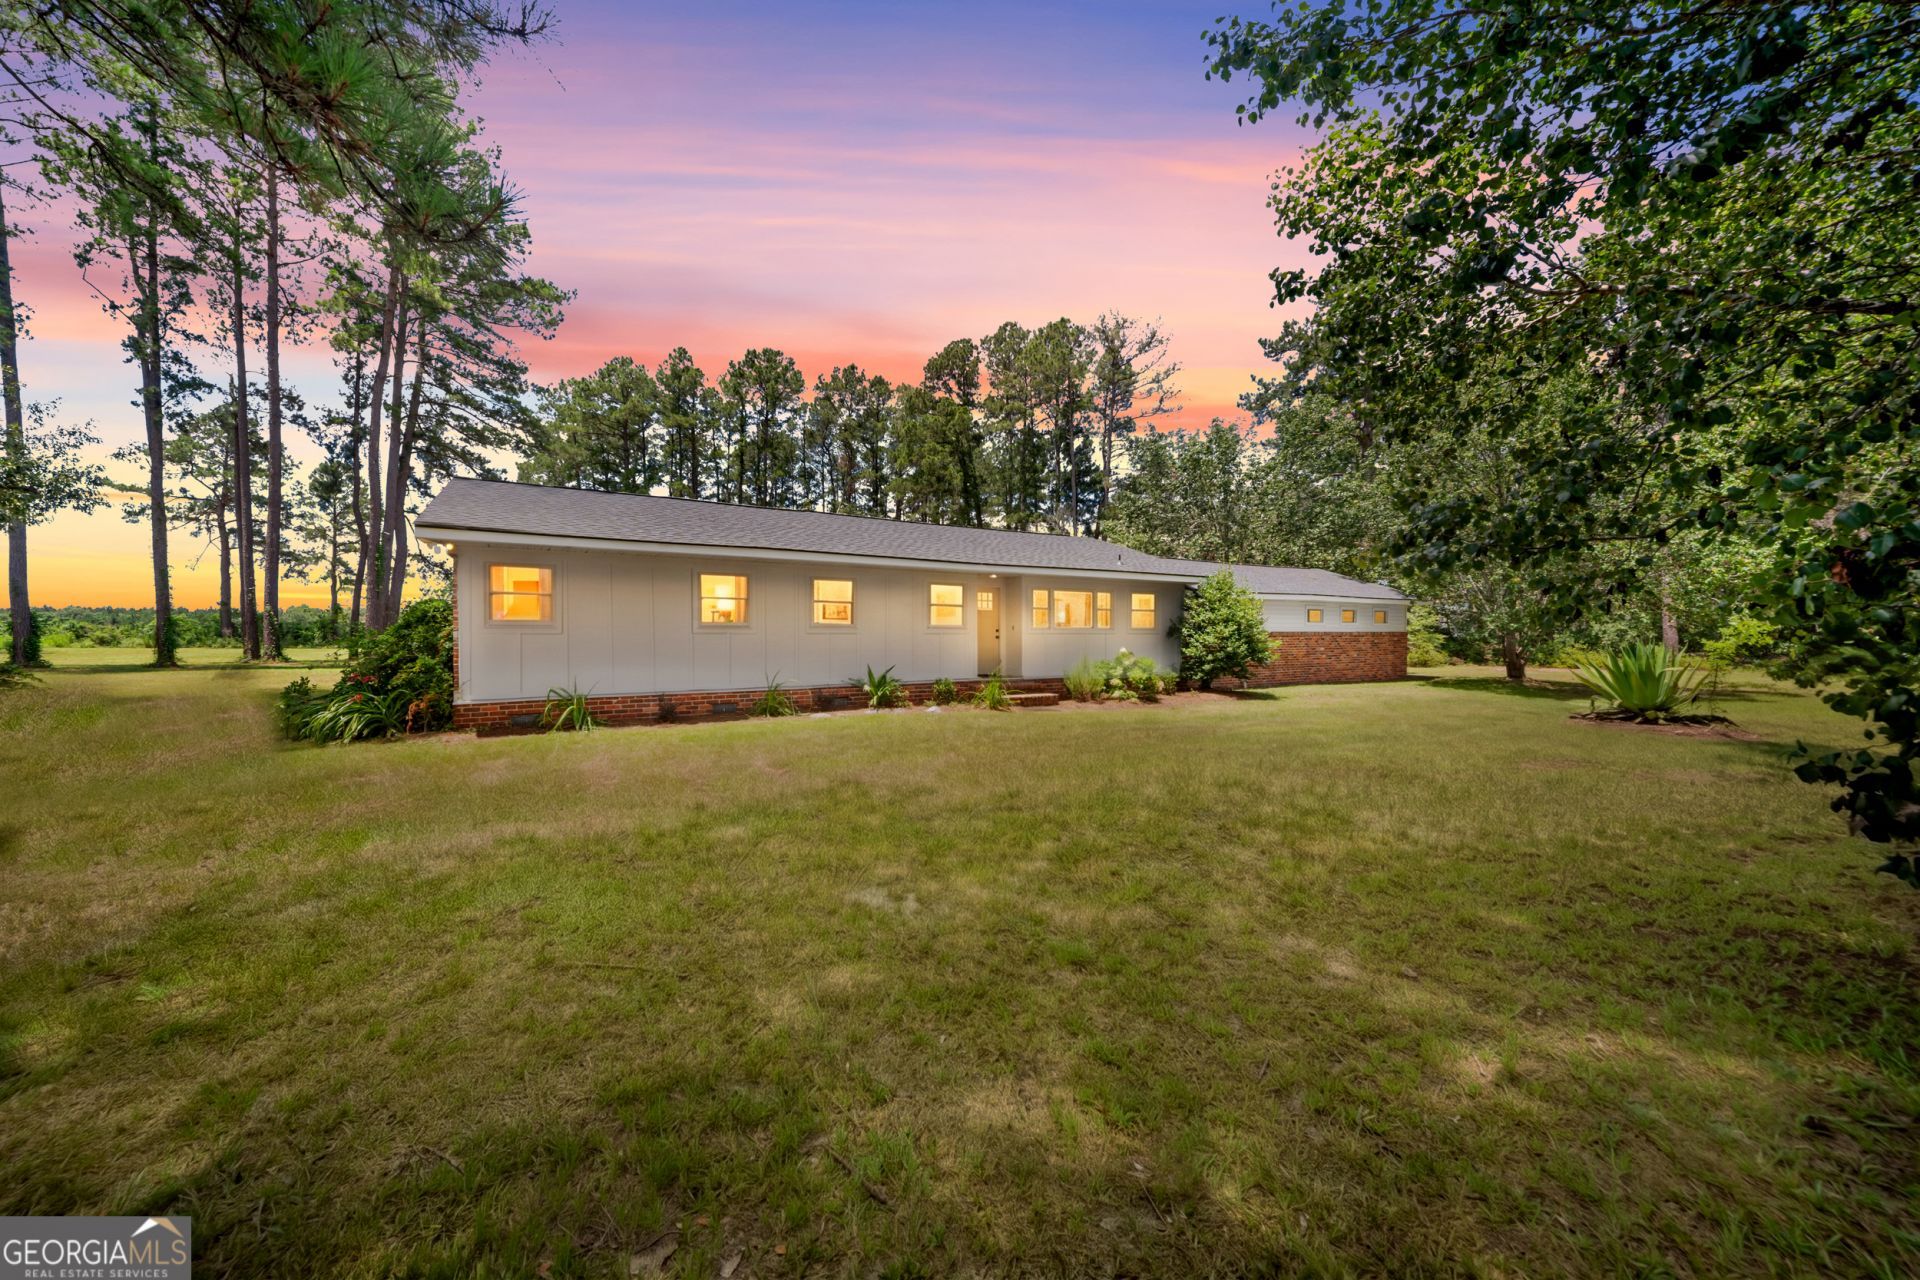
Nestled on 2.16 beautifully maintained acres, this fully renovated 3-bedroom, 2-bath ranch-style home perfectly blends modern updates with timeless character. Offering 2,290 square feet of thoughtfully designed living space, every detail has been carefully refreshed, from the brand-new roof, HVAC system, and flooring to updated finishes throughout, allowing you to enjoy the charm of a classic home with the peace of mind that comes with extensive improvements. Step inside to a welcoming foyer that flows effortlessly into the spacious, open-concept living area. The beautifully updated kitchen features new countertops, updated appliances, large bay windows that fill the space with natural light, and a cozy breakfast nook perfect for morning coffee or casual meals. At the heart of the home, the inviting living room showcases a stunning floor-to-ceiling brick fireplace, creating the perfect gathering space for family and friends. Designed with both comfort and functionality in mind, the split-bedroom floor plan provides added privacy for the primary suite. The spacious owner's retreat features dual closets, a beautifully renovated ensuite complete with a custom tile shower, and the added convenience of direct access to the laundry room. Two additional bedrooms and a full bath are located on the opposite side of the home, while a versatile bonus room offers endless possibilities as a home office, playroom, hobby room, or flex space. Outside, the property continues to impress with a beautifully renovated pool house that serves as the perfect guest retreat or mother-in-law suite. Complete with its own bedroom, full bathroom, and living area, this additional space provides exceptional flexibility for multi-generational living, overnight guests, or even potential rental opportunities. With modern renovations, timeless appeal, abundant indoor and outdoor living space, and a picturesque 2.16-acre setting, this one-of-a-kind property offers the perfect balance of privacy, comfort, and convenience. Don't miss your opportunity to own this move-in-ready home with room to live, entertain, and grow!
Property Features
Property Type: Residential - Single Family
Basement: Crawl Space
Cooling: Central Air
Days on Market: 15
Fireplaces: 1
Heating: Electric
Home Style: Ranch
Lot Size: 2.16 Acres
Roof Type: Composition
Stories: 1.0
Taxes: $2,020
Year Built: 1958
Feature Descriptions
Additional Rooms: Bonus Room, Den, Laundry, Office
Appliances: Dishwasher, Double Oven, Dryer, Range, Refrigerator, Stainless Steel Appliance(s), Washer
Exterior: Water Feature
Exterior: Brick, Concrete, Vinyl Siding
Fireplace Type: Living Room, Masonry
Flooring: Tile, Vinyl
Interior: Double Vanity, Master On Main Level, Separate Shower, Soaking Tub, Split Bedroom Plan, Tile Bath, Vaulted Ceiling(s), Walk-In Closet(s)
Kitchen: Breakfast Area, Solid Surface Counters
Lot Dimensions: 0
Parking Notes: Garage, Attached
Pool Features: In Ground
Sewer: Septic Tank
Structures: Pool House, Second Residence
Swimming Pool: Yes
Topography: Level, Other
Utilities: Electricity Available, Propane, Sewer Available, Water Available
Water: Well
Window Features: Bay Window(s)
Local Schools
High School: Screven
Middle School: Screven
Elementary School: Screven
Listed By / Shown By
Listed By
Agency Name: RE/MAX Eagle Creek Realty
Agency Phone: 912-681-7653
Shown By
Agency Name: Next Move Real Estate
Agent Name: Scotti Moore Realtor
Agent Phone: (912) 272-8600 Cell

Estimate Your Payment
Estimated Payment
$ 2,298.79 per month $1,984.91 Principal & Interest $168.33 Property Tax $145.54 Homeowner's InsuranceChange Payment Information

Scotti Moore
Office: (912) 295-5807
Cell: (912) 272-8600
Fax: (912) 295-5854
Office: (912) 295-5807
Email: scotti8600@gmail.com
.jpg)


Privacy Policy / DMCA Notice / ADA Accessibility


This site is hosted, designed and copyright
© 1994 - 2026 by
Delta Media Group, Inc. -- Patent Pending --