



BEDS3
BATHS2 full 1 partial
SQUARE FEET2,898
MLS#10772936
STATUSNew
PROPERTY TYPEResidential - Single Family
SUBDIVISIONAbbey Lane
Property Description
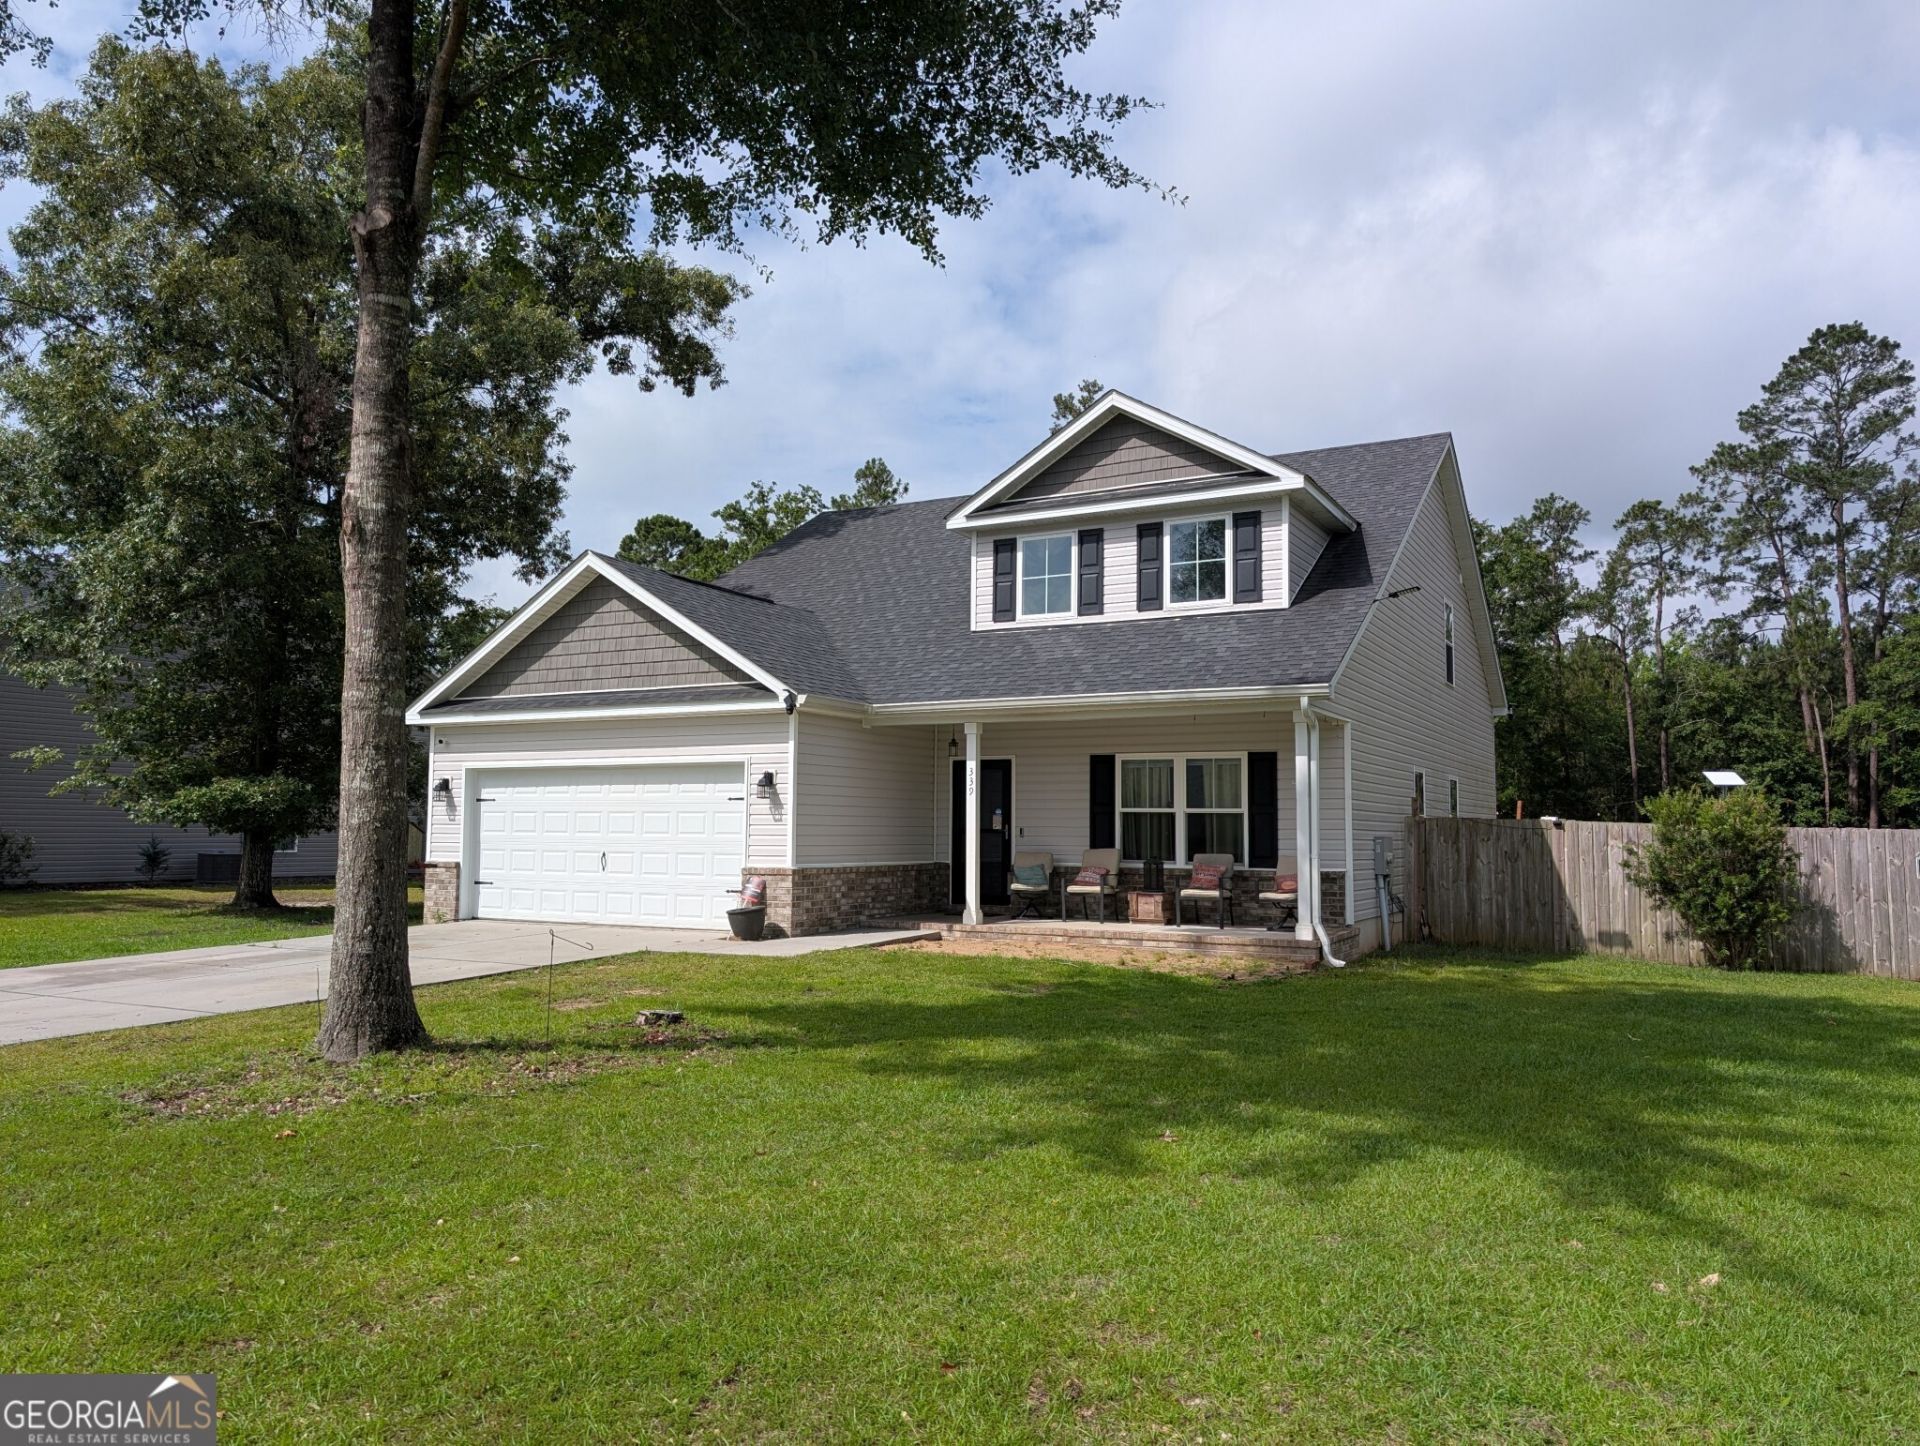
Remarks Opportunity awaits in sought-after Effingham County! This spacious 3 bedroom, 2.5 bathroom home sits on a generous .57-acre fenced lot and offers the perfect chance to earn instant sweat equity. Featuring a large bonus room and a desirable primary suite on the main floor, this home has plenty of space for comfortable living and entertaining. Enjoy outdoor living year-round under the impressive 12x24 gazebo complete with ceiling fans and lighting, plus extra storage with the 12x20 shed. Additional upgrades include seamless gutters, whole-home generator hookup, and a 30-amp RV hookup - perfect for all your toys and hobbies! Located in a great community close to schools, shopping, and just minutes from Savannah, Pooler, the Georgia Ports, and Gulfstream. Home needs new flooring and paint, and the owner is offering an allowance so you can make it your own! Don't miss this incredible opportunity to add your personal touch and create your dream home.
Property Features
Property Type: Residential - Single Family
Basement: None
Cooling: Central Air, Electric
Fenced: Yes
Heating: Central, Electric
Home Style: Brick/Frame
Lot Size: 0.57 Acres
Roof Type: Composition
Stories: 2.0
Taxes: $4,227
Year Built: 2019
Feature Descriptions
Additional Rooms: Bonus Room, Family Room, Foyer, Great Room
Appliances: Dishwasher, Electric Water Heater, Microwave, Range, Refrigerator, Stainless Steel Appliance(s)
Dining Room: Separate Room
Exterior: Sprinkler System
Fencing: Back Yard, Fenced
Flooring: Laminate, Tile
Foundation: Slab
Interior: Double Vanity, Master On Main Level, Separate Shower, Soaking Tub, Split Bedroom Plan, Tray Ceiling(s), Walk-In Closet(s)
Kitchen: Breakfast Area, Kitchen Island, Pantry, Solid Surface Counters
Lot Dimensions: 0
Parking Notes: Garage, Attached, RV Access/Parking, Boat, Garage Door Opener
Sewer: Septic Tank
Structures: Gazebo, Outbuilding, Workshop
Topography: Private
Utilities: Cable Available, High Speed Internet
Water: Public
Local Schools
High School: Effingham
Middle School: Effingham
Elementary School: Guyton
Listed By / Shown By
Listed By
Agency Name: Sharon Black Realty
Agency Phone: 912-348-4528
Shown By
Agency Name: Next Move Real Estate
Agent Name: Scotti Moore Realtor
Agent Phone: (912) 272-8600 Cell

Estimate Your Payment
Estimated Payment
$ 2,187.69 per month $1,710.05 Principal & Interest $352.25 Property Tax $125.39 Homeowner's InsuranceChange Payment Information

Scotti Moore
Office: (912) 295-5807
Cell: (912) 272-8600
Fax: (912) 295-5854
Office: (912) 295-5807
Email: scotti8600@gmail.com
.jpg)


Privacy Policy / DMCA Notice / ADA Accessibility


This site is hosted, designed and copyright
© 1994 - 2026 by
Delta Media Group, Inc. -- Patent Pending --