



BEDS3
BATHS2 full 1 partial
SQUARE FEET1,701
MLS#10772884
STATUSNew
PROPERTY TYPEResidential - Single Family
SUBDIVISIONVillages of Vallambrosa at Bradley Pointe South
Property Description
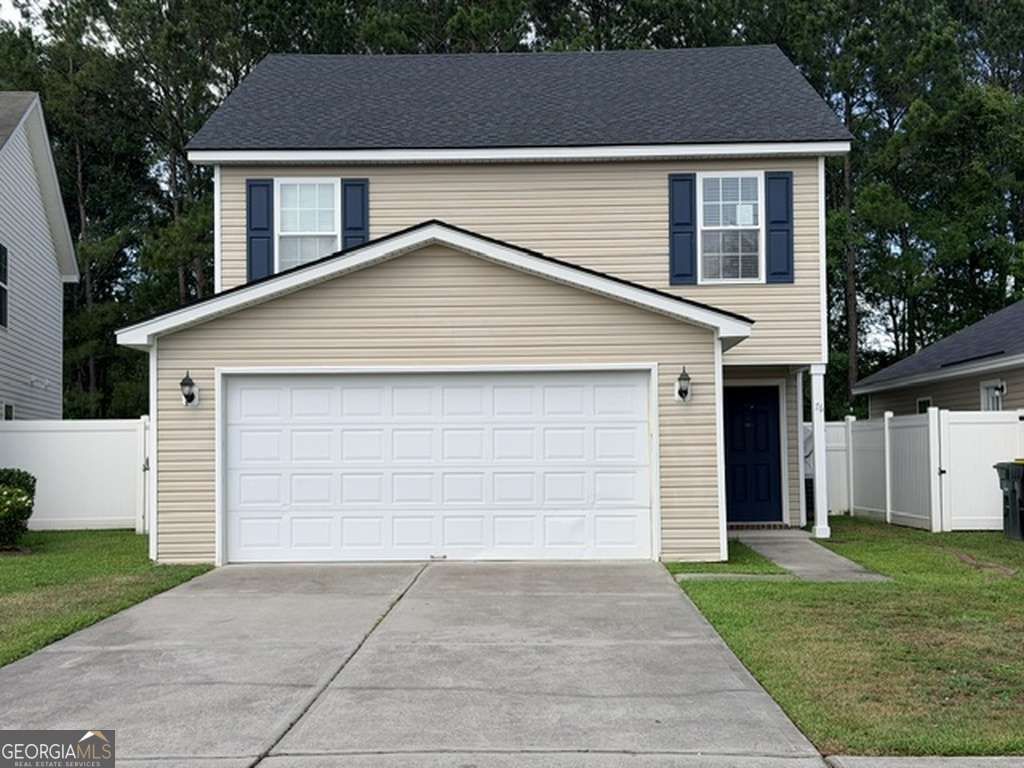
Welcome home to this 3 bedroom, 2.5 bath home offering functional living space and a spacious backyard. The main level features an open layout connecting the living, dining, and kitchen areas, creating a versatile space for everyday living and entertaining. The kitchen includes rich wood cabinetry, solid surface countertops, stainless steel appliances, and a breakfast bar and dining area. Upstairs, the primary suite features vaulted ceilings, walk in closet, en suite bath with double sinks. Two additional bedrooms and a full bath provide flexible space for guests, work-from-home needs, or hobbies. Outside, enjoy a large fenced backyard with plenty of room for outdoor activities, pets, and gardening. Located in Savannah this property offers convenient access to shopping, dining, parks, and major roadways.
Property Features
Property Type: Residential - Single Family
Basement: None
Cooling: Central Air, Electric
Days on Market: 1
Fenced: Yes
Heating: Central, Electric
Home Style: Traditional
Lot Size: 0.12 Acres
Roof Type: Composition
Stories: 2.0
Taxes: $2,214
Year Built: 2012
Feature Descriptions
Additional Rooms: Foyer, Great Room, Laundry
Amenities: Park, Playground, Sidewalks, Street Lights
Appliances: Dishwasher, Disposal, Electric Water Heater, Microwave
Exterior: Vinyl Siding
Fencing: Fenced, Privacy, Wood
Flooring: Carpet, Hardwood, Vinyl
Foundation: Slab
Interior: Double Vanity, Vaulted Ceiling(s), Walk-In Closet(s)
Kitchen: Breakfast Bar, Pantry
Lot Dimensions: 0
Parking Notes: Garage, Attached, Garage Door Opener
Security Features: Smoke Detector(s)
Sewer: Public Sewer
Topography: Level
Utilities: Cable Available, Underground Utilities
Water: Public
Local Schools
High School: Windsor Forest
Middle School: Southwest
Elementary School: Southwest
Listed By / Shown By
Listed By
Agency Name: RE/MAX 1st Choice Realty
Agency Phone: 912-826-1000
Shown By
Agency Name: Next Move Real Estate
Agent Name: Scotti Moore Realtor
Agent Phone: (912) 272-8600 Cell

Estimate Your Payment
Estimated Payment
$ 1,379.52 per month $1,113.38 Principal & Interest $184.50 Property Tax $81.64 Homeowner's InsuranceChange Payment Information

Scotti Moore
Office: (912) 295-5807
Cell: (912) 272-8600
Fax: (912) 295-5854
Office: (912) 295-5807
Email: scotti8600@gmail.com
.jpg)


Privacy Policy / DMCA Notice / ADA Accessibility


This site is hosted, designed and copyright
© 1994 - 2026 by
Delta Media Group, Inc. -- Patent Pending --