



BEDS3
BATHS1 full
MLS#10766953
STATUSActive
PROPERTY TYPEResidential - Single Family
SUBDIVISIONVictory Heights
Property Description
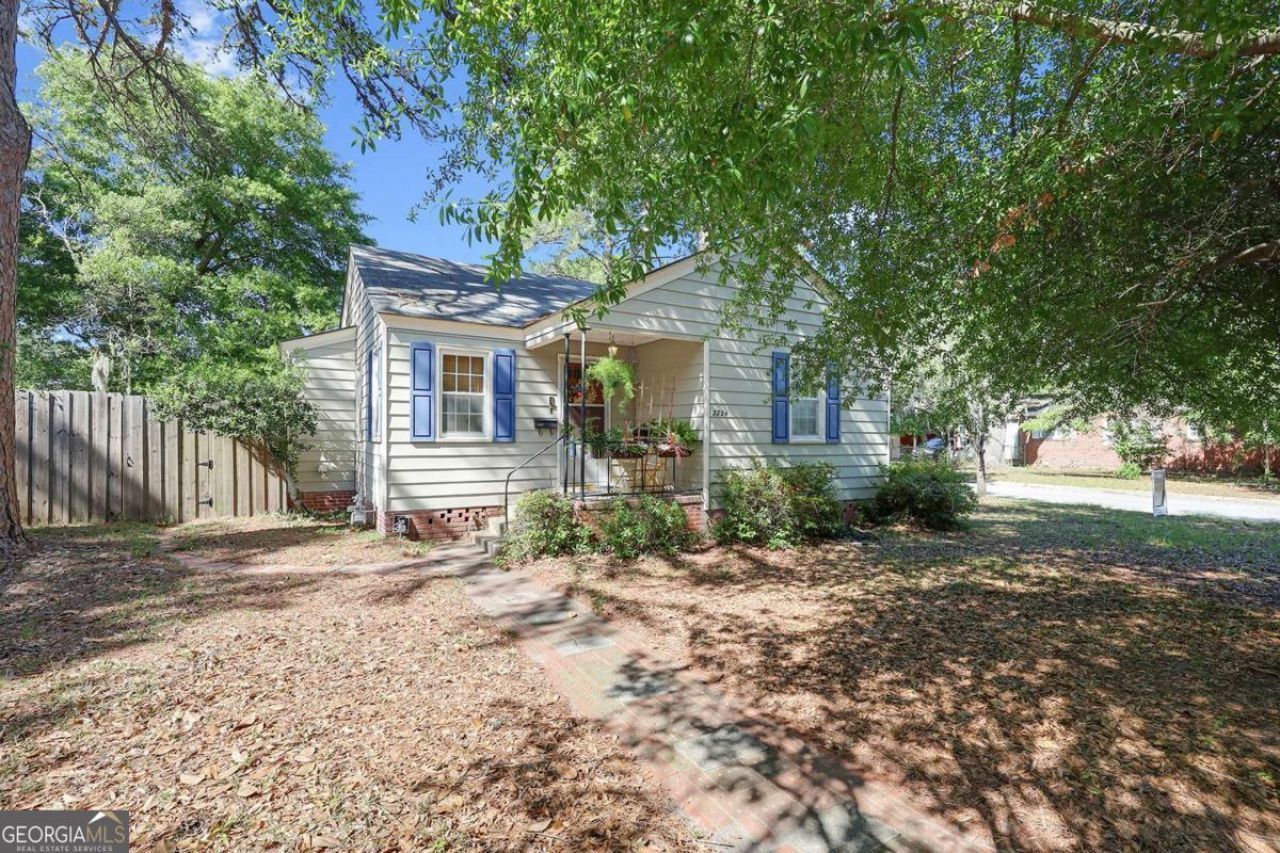
Located in Savannah's vibrant & artsy Victory Heights neighborhood, this 3 bed 1 bath bungalow exudes charm from the moment you step inside! The gorgeous original hardwood floors & custom built-ins tell a story of timeless craftsmanship. The stunning new bathroom is thoughtfully designed featuring classic basketweave floor tile, a sleek vanity, & subway tile surround. Spacious black & white kitchen with a built-in breakfast bar. The fenced-in backyard is a private sanctuary, offering plenty of room for those with a green thumb to cultivate a lush coastal garden. Complete with a shop that provides covered off street parking with an operational garage door & a storage building-perfect for artists or weekend DIY projects. Location is everything, & this home is 3 mins to Whole Foods, Target, & Home Depot for all your daily needs. A 5 min drive to Downtown Savannah & immediate access to the Truman Pkwy for a seamless commute. Spend your mornings exploring the haunting beauty of nearby Bonaventure Cemetery & your afternoons on the sands of Tybee Island, a 20-minute drive away!
Property Features
Property Type: Residential - Single Family
Basement: None
Cooling: Central Air, Electric
Days on Market: 69
Fenced: Yes
Heating: Central, Natural Gas
Home Style: Bungalow/Cottage
Lot Size: 0.17 Acres
Roof Type: Composition
Stories: 1.0
Taxes: $3,086
Year Built: 1950
Feature Descriptions
Additional Rooms: Den
Amenities: Park, Playground, Sidewalks, Street Lights, Near Shopping
Appliances: Dryer, Electric Water Heater, Refrigerator, Washer
Exterior: Aluminum Siding
Fencing: Fenced, Wood
Flooring: Hardwood, Tile
Interior: Master On Main Level, Tile Bath
Kitchen: Breakfast Bar
Lot Dimensions: 0
Parking Notes: Garage, Storage, Detached, Off Street, Garage Door Opener, Side/Rear Entrance
Sewer: Public Sewer
Topography: Corner Lot
Utilities: Cable Available, Underground Utilities
Water: Public
Local Schools
High School: Johnson
Middle School: Hubert
Elementary School: Shuman
Listed By / Shown By
Listed By
Agency Name: Austin Hill Realty & Associates
Agency Phone: 912-354-2100
Shown By
Agency Name: Next Move Real Estate
Agent Name: Scotti Moore Realtor
Agent Phone: (912) 272-8600 Cell

Estimate Your Payment
Estimated Payment
$ 1,659.68 per month $1,306.70 Principal & Interest $257.17 Property Tax $95.81 Homeowner's InsuranceChange Payment Information

Scotti Moore
Office: (912) 295-5807
Cell: (912) 272-8600
Fax: (912) 295-5854
Office: (912) 295-5807
Email: scotti8600@gmail.com
.jpg)


Privacy Policy / DMCA Notice / ADA Accessibility


This site is hosted, designed and copyright
© 1994 - 2026 by
Delta Media Group, Inc. -- Patent Pending --