


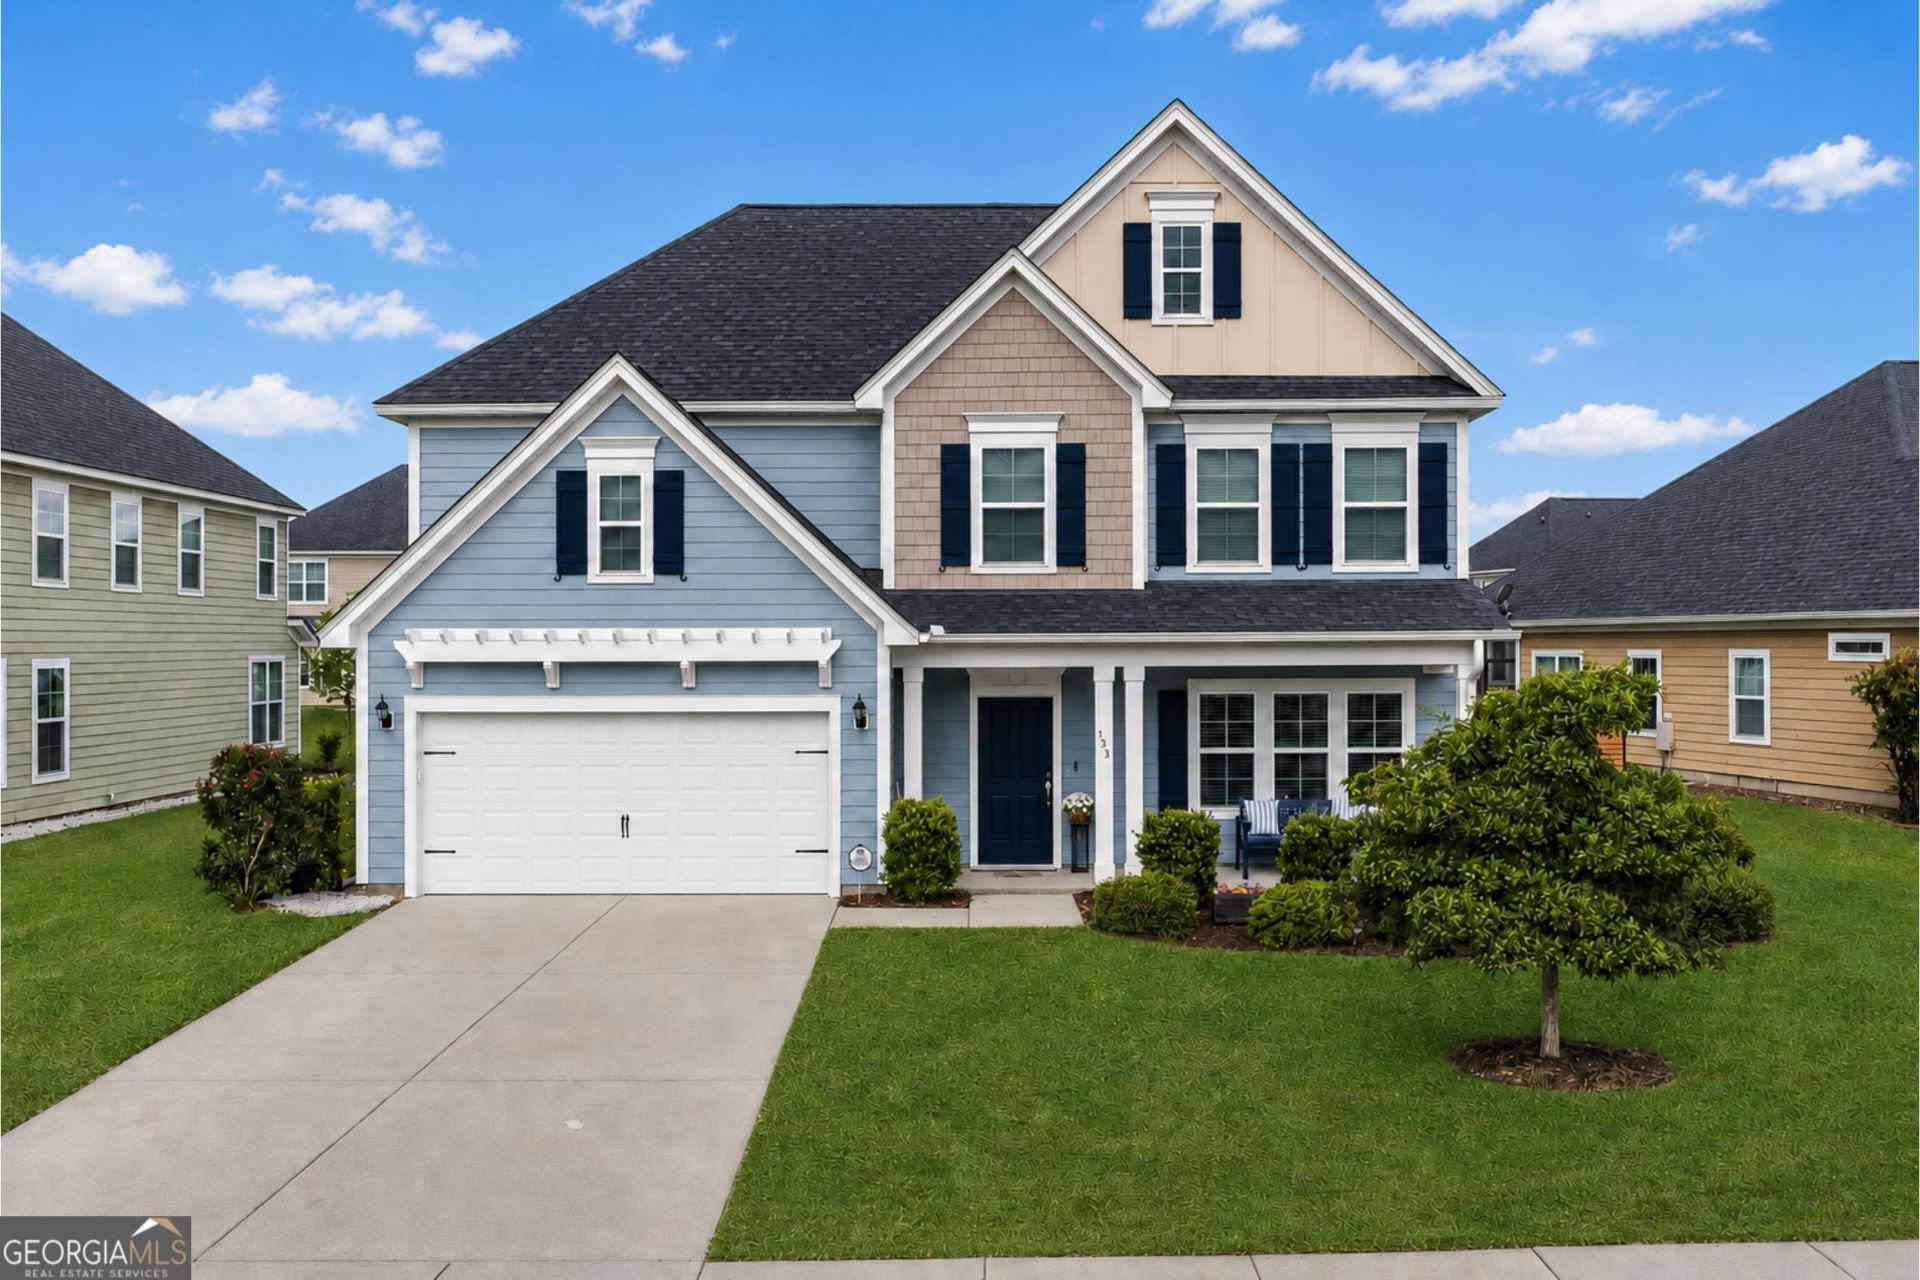

BEDS5
BATHS2 full 1 partial
SQUARE FEET2,891
MLS#10766866
STATUSActive
PROPERTY TYPEResidential - Single Family
SUBDIVISIONDavenport Sub
Property Description
Price improved and sellers are highly motivated! This is the home you have been waiting for in the desirable Davenport community of Savannah Quarters. Beautifully maintained and thoughtfully designed, this spacious 5-bedroom, 2.5-bath home offers the perfect blend of comfort, function, and lifestyle. The primary suite is located on the main level, providing added convenience and privacy. The main level also features a formal dining room, ideal for gatherings and entertaining. Upstairs, you will find an oversized loft measuring approximately 27x16, offering flexible space for a media room, playroom, home office, workout area, or additional living space. The kitchen features soft-close cabinetry and a functional layout that makes everyday living and entertaining easy. Throughout the home, you will find generous storage, comfortable living spaces, and thoughtful design details. Situated on one of the larger lots in the community, the backyard offers added privacy with mature bushes and plenty of room to enjoy outdoor living. Davenport offers a relaxed neighborhood lifestyle with sidewalks, a dog park, lagoons and ponds, and the option to enjoy Savannah Quarters social amenities. Do not miss this opportunity to own a spacious, well-maintained home in one of Pooler's most desirable communities.
Property Features
Property Type: Residential - Single Family
Basement: None
Cooling: Central Air, Electric, Heat Pump
Days on Market: 67
Fireplaces: 1
Heating: Central, Electric
Home Style: Traditional
Lot Size: 0.2 Acres
Stories: 2.0
Taxes: $4,619
Year Built: 2018
Feature Descriptions
Additional Rooms: Loft
Amenities: Golf, Pool, Sidewalks, Street Lights, Tennis Court(s), Walk To Schools, Near Shopping
Appliances: Dishwasher, Disposal, Electric Water Heater, Microwave
Fireplace Type: Living Room
Foundation: Slab
Interior: Double Vanity, Other, Separate Shower, Split Foyer, Entrance Foyer
Kitchen: Kitchen Island, Pantry
Lot Dimensions: 0
Parking Notes: Garage, Attached, Garage Door Opener
Security Features: Open Access, Smoke Detector(s)
Sewer: Public Sewer
Swimming Pool: Yes
Topography: Level, Other
Utilities: Cable Available, Electricity Available, High Speed Internet, Sewer Connected, Water Available
Vegetation: Cleared
Water: Public
Water: No Dock Or Boathouse
Local Schools
High School: New Hampstead
Middle School: West Chatham
Elementary School: West Chatham
Listed By / Shown By
Listed By
Agency Name: ERA Foster & Bond
Agency Phone: 404-874-9094
Shown By
Agency Name: Next Move Real Estate
Agent Name: Scotti Moore Realtor
Agent Phone: (912) 272-8600 Cell

Estimate Your Payment
Estimated Payment
$ 2,514.95 per month $1,984.52 Principal & Interest $384.92 Property Tax $145.51 Homeowner's InsuranceChange Payment Information

Scotti Moore
Office: (912) 295-5807
Cell: (912) 272-8600
Fax: (912) 295-5854
Office: (912) 295-5807
Email: scotti8600@gmail.com
.jpg)


Privacy Policy / DMCA Notice / ADA Accessibility


This site is hosted, designed and copyright
© 1994 - 2026 by
Delta Media Group, Inc. -- Patent Pending --