



BEDS3
BATHS2 full 1 partial
SQUARE FEET3,158
MLS#10756760
STATUSActive
PROPERTY TYPEResidential - Single Family
SUBDIVISIONHINTERLAND HILLS
Property Description
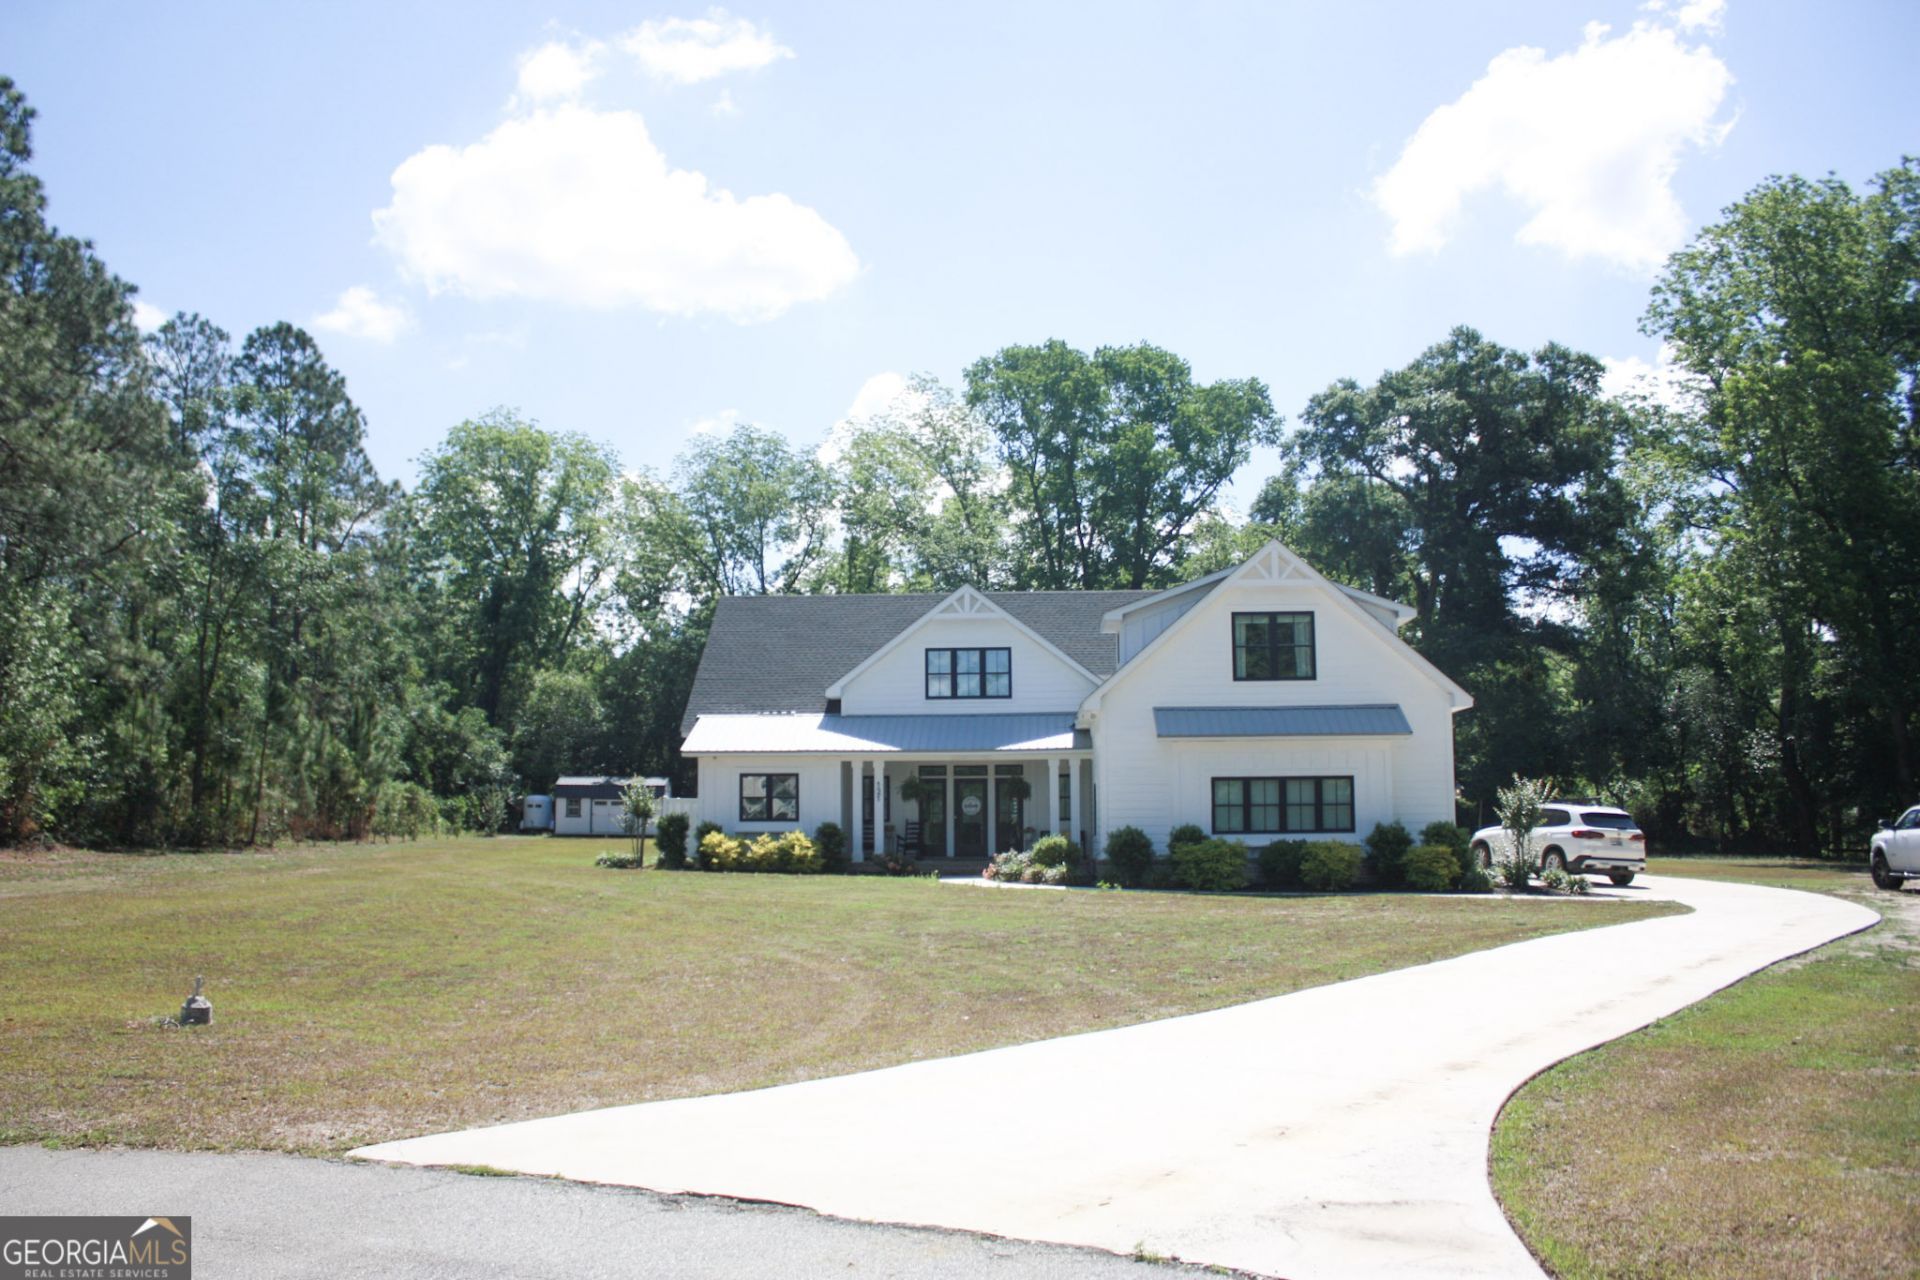
Welcome to 121 Hinterland Trail, a like new Craftsman style home with modern black vinyl windows, tucked away in a quiet cul de sac on over 2 acres of land. This property offers the perfect balance of privacy and neighborhood living, all within the SEB school district. Step inside to a thoughtfully designed 3 bedroom, 2 and a half bath layout with a spacious bonus room and dedicated office. The open concept design is ideal for entertaining, featuring a massive kitchen island and a warm, inviting living area with a raised gas fireplace, custom built in bookshelves, and abundant natural light flowing through sliding glass doors that lead to a screened porch and expansive backyard. The kitchen showcases quartz countertops, stainless steel appliances, a gas stove with griddle, farmhouse sink, and a large pantry. Premium LVP flooring runs throughout the main areas, with plush carpeting in the secondary bedrooms and bonus room. Quartz countertops continue into all bathrooms, and the owner's suite offers a relaxing retreat with a garden tub, separate shower, and a generously sized closet. This home includes thoughtful upgrades you will not notice in photos, including soft close drawers and cabinets throughout, along with child safe magnetic cabinet locks in both the kitchen and owner's suite. Eight foot doors throughout enhance the sense of space, with a custom pantry door adding a unique touch. A water softener system is also installed for added comfort and efficiency. Step outside and enjoy your own private retreat with a pool, gazebo, custom travertine patio, and a shed for additional storage. Additional features include 10 foot ceilings in the main living areas, 9 foot ceilings in the bedrooms, tray ceilings, and shiplap accents. Conveniently located less than 30 minutes from the Hyundai plant and about 40 minutes from the Savannah airport.
Property Features
Property Type: Residential - Single Family
Basement: None
Cooling: Central Air
Days on Market: 24
Fireplaces: 1
Heating: Electric
Home Style: Craftsman
Lot Size: 2.24 Acres
Roof Type: Composition
Stories: 1.0
Taxes: $4,432
Year Built: 2020
Feature Descriptions
Additional Rooms: Bonus Room, Den, Laundry, Office
Amenities: Street Lights
Appliances: Dishwasher, Microwave, Range, Refrigerator, Stainless Steel Appliance(s)
Exterior: Sprinkler System
Exterior: Vinyl Siding
Fireplace Type: Living Room
Flooring: Laminate, Vinyl
Interior: Bookcases, Double Vanity, High Ceilings, Master On Main Level, Separate Shower, Soaking Tub, Tray Ceiling(s), Walk-In Closet(s)
Lot Dimensions: 0
Parking Notes: Garage, Attached
Pool Features: In Ground
Sewer: Septic Tank
Structures: Outbuilding
Swimming Pool: Yes
Topography: Cul-De-Sac, Level, Private
Utilities: Electricity Available, High Speed Internet, Natural Gas Available, Sewer Available, Water Available
Water: Public
Local Schools
High School: Southeast Bulloch
Middle School: Southeast Bulloch
Elementary School: Nevils
Listed By / Shown By
Listed By
Agency Name: RE/MAX Eagle Creek Realty
Agency Phone: 912-681-7653
Shown By
Agency Name: Next Move Real Estate
Agent Name: Scotti Moore Realtor
Agent Phone: (912) 272-8600 Cell

Estimate Your Payment
Estimated Payment
$ 3,144.48 per month $2,585.56 Principal & Interest $369.33 Property Tax $189.58 Homeowner's InsuranceChange Payment Information

Scotti Moore
Office: (912) 295-5807
Cell: (912) 272-8600
Fax: (912) 295-5854
Office: (912) 295-5807
Email: scotti8600@gmail.com
.jpg)


Privacy Policy / DMCA Notice / ADA Accessibility


This site is hosted, designed and copyright
© 1994 - 2026 by
Delta Media Group, Inc. -- Patent Pending --