


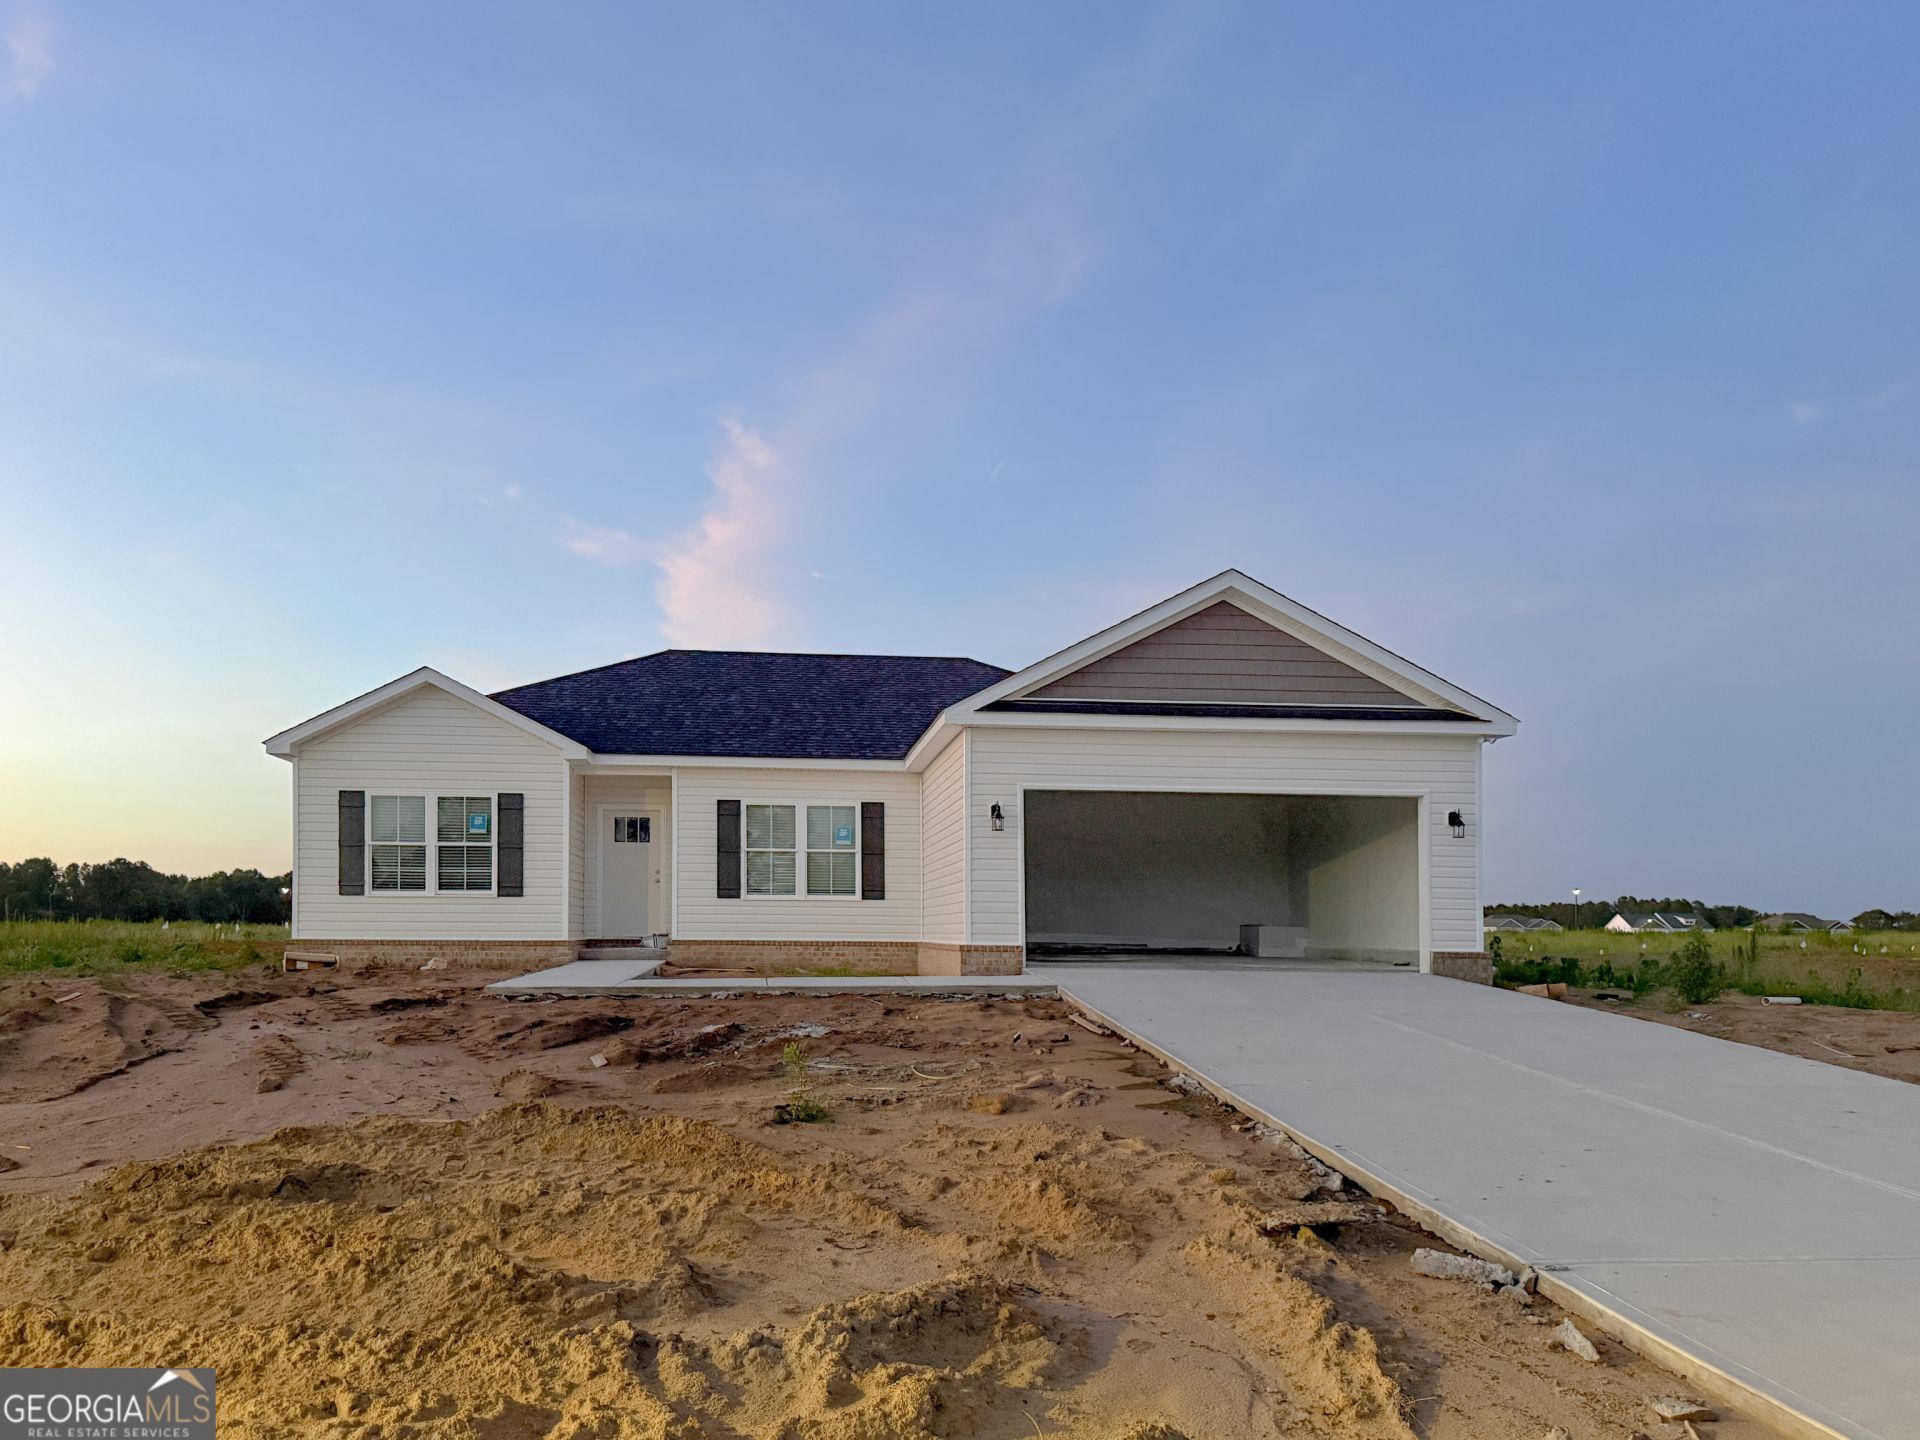

BEDS3
BATHS2 full
SQUARE FEET1,540
MLS#10756730
STATUSActive
PROPERTY TYPEResidential - Single Family
SUBDIVISIONMayberry
Property Description
Welcome to the Ansley plan, a stunning new construction home designed for comfortable, modern living in the highly desirable Mayberry Subdivision in Statesboro. This thoughtfully designed 3-bedroom, 2-bathroom home offers 1,540 sqft of stylish, functional living space. Mayberry will feature community sidewalks and streetlights, creating a walkable, welcoming environment for residents. The Ansley plan includes a garage and a spacious 16x11 covered back porch, ideal for relaxing or entertaining. The professionally landscaped yard comes complete with sod, pine straw, and an irrigation system to keep your lawn looking its best. Step inside to an open-concept layout with a split floor plan for added privacy. Enjoy 9 ft ceilings, smooth painted walls and ceilings, and luxury vinyl plank flooring throughout all common areas, bathrooms, and the laundry room. Bedrooms and closets feature stain-resistant carpeting for added comfort. The kitchen is a standout with granite countertops, stainless steel appliances, and 36 white shaker cabinets with staggered 30 uppers. Satin nickel hardware adds a clean, polished finish throughout the home, and all bathrooms include framed mirrors and elevated finishes. The master suite is full of natural light and features a double vanity ensuite and a spacious walk-in closet. This home is scheduled to be completed by October 2026. For a limited time, the builder is offering $8,000 in incentives to help you get started. Take advantage of our Preferred Lender Program, which could include up to a 1% lender credit to help tailor financing to your needs.
Property Features
Property Type: Residential - Single Family
Basement: None
Cooling: Central Air
Days on Market: 14
Heating: Central
Home Style: Traditional
Lot Size: 0.52 Acres
Roof Type: Composition
Stories: 1.0
Taxes: $1
Year Built: 2026
Feature Descriptions
Additional Rooms: Foyer, Great Room
Amenities: Sidewalks, Street Lights
Appliances: Dishwasher, Microwave, Range, Stainless Steel Appliance(s)
Exterior: Brick, Vinyl Siding
Flooring: Carpet, Vinyl
Interior: Double Vanity, Master On Main Level, Separate Shower, Walk-In Closet(s)
Lot Dimensions: 0
Parking Notes: Garage
Sewer: Septic Tank
Topography: Level
Utilities: Electricity Available, High Speed Internet, Water Available
Water: Private, Shared Well
Local Schools
High School: Statesboro
Middle School: Langston Chapel
Elementary School: Langston Chapel
Listed By / Shown By
Listed By
Agency Name: Cumberland Nine Realty
Agency Phone: 912-259-9984
Shown By
Agency Name: Next Move Real Estate
Agent Name: Scotti Moore Realtor
Agent Phone: (912) 272-8600 Cell

Estimate Your Payment
Estimated Payment
$ 1,282.80 per month $1,195.09 Principal & Interest $0.08 Property Tax $87.63 Homeowner's InsuranceChange Payment Information

Scotti Moore
Office: (912) 295-5807
Cell: (912) 272-8600
Fax: (912) 295-5854
Office: (912) 295-5807
Email: scotti8600@gmail.com
.jpg)


Privacy Policy / DMCA Notice / ADA Accessibility


This site is hosted, designed and copyright
© 1994 - 2026 by
Delta Media Group, Inc. -- Patent Pending --