



BEDS3
BATHS2 full 1 partial
SQUARE FEET2,605
MLS#10719387
STATUSActive
PROPERTY TYPEResidential - Single Family
SUBDIVISIONLandings-Skidaway Island Ph I
Property Description
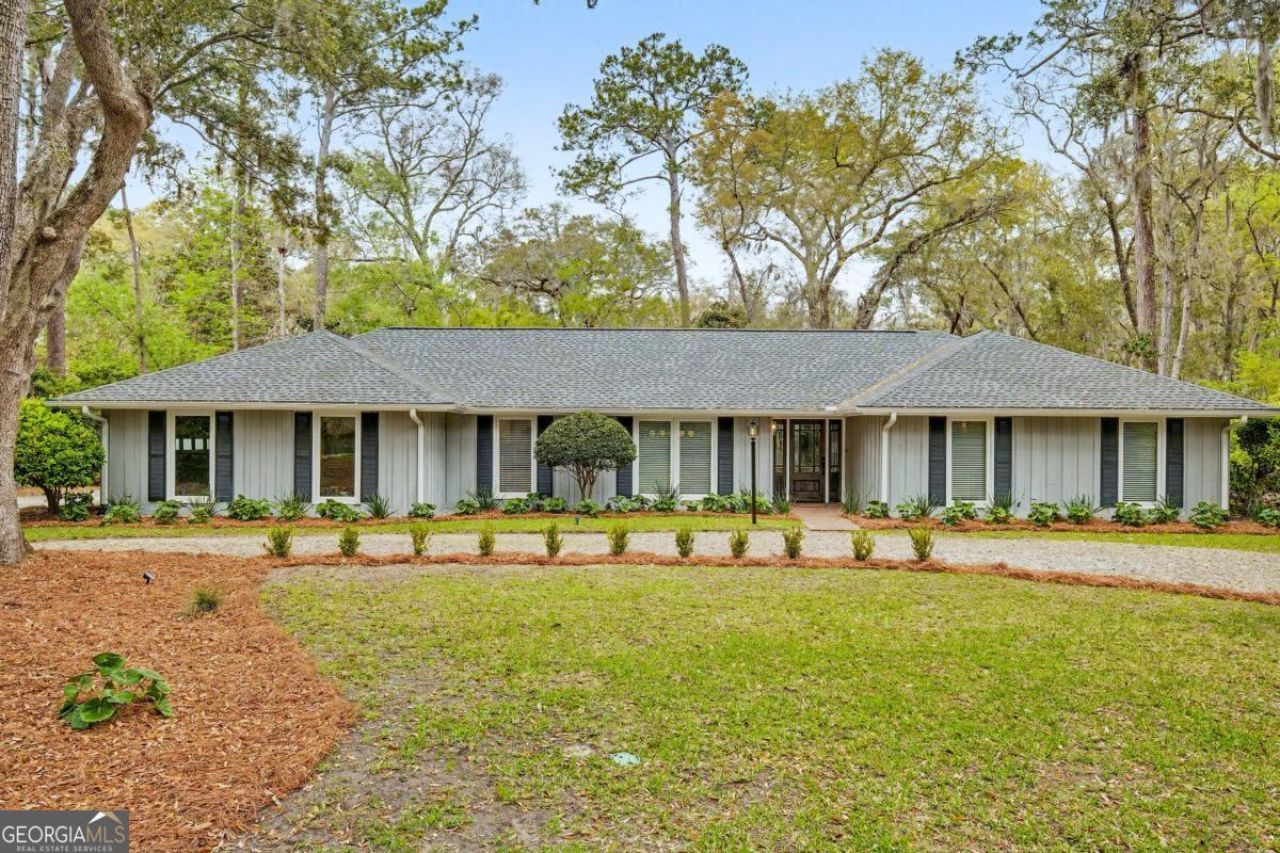
This stunning ranch style home on almost half an acre has been renovated and re-invigorated for its next owner. The sellers left no stone unturned when they obtained this property, and since have added all new interior flooring, Thermador appliances, new roof, HVAC with built in dehumidifier, renovated bathrooms, and overhauled landscape. There have been over 13 trees removed, with nothing to hang directly overhead; new gutters and French drain systems allow for proper drainage. The home is spacious, yet warm, with primary suite and two additional bedrooms on the right side, and a large bonus room just off the great room. Primary suite features upgraded tray shiplap ceiling and walk-in closet; bathroom has enormous walk-in shower with rain showerhead, separate vanities, and water closet. Secondary bath is marble-clad with walk-in shower and large single vanity; bedrooms are great size for queen sized beds. Kitchen is open to the vaulted great room, with upgraded appliances, coffee bar, and double pantries. Laundry and half bath are beyond, along with a two car side-entry garage right off the kitchen. Meticulously maintained, all one level living, located behind the gates of the Landings at Skidaway Island; Savannahs premier golf and tennis lifestyle community.
Property Features
Property Type: Residential - Single Family
Basement: None
Cooling: Central Air, Electric
Days on Market: 65
Fireplaces: 1
Garage: 2 car attached
Heating: Central, Heat Pump, Natural Gas
Home Style: Ranch
Lot Size: 0.47 Acres
Roof Type: Composition, Other
Stories: 1.0
Taxes: $4,239
Year Built: 1978
Feature Descriptions
Additional Rooms: Great Room, Laundry
Amenities: Clubhouse, Fitness Center, Gated, Golf, Marina, Playground, Pool, Shared Dock, Tennis Court(s)
Appliances: Dishwasher, Disposal, Dryer, Gas Water Heater, Refrigerator, Washer
Exterior: Wood Siding
Fireplace Type: Family Room, Gas Log
Flooring: Hardwood
Foundation: Slab
Interior: Double Vanity, Split Foyer, Entrance Foyer, Vaulted Ceiling(s), Wet Bar
Kitchen: Breakfast Area
Lot Dimensions: 0
Parking Notes: Garage, Attached, Off Street, Kitchen Level, Garage Door Opener, Side/Rear Entrance
Sewer: Public Sewer
Swimming Pool: Yes
Topography: Level
Utilities: Cable Available, Underground Utilities
Water: Public
Window Features: Double Pane Windows, Skylight(s)
Local Schools
High School: Jenkins
Middle School: H W Hesse
Elementary School: Hesse
Listed By / Shown By
Listed By
Agency Name: Daniel Ravenel Sotheby's Intl.
Agency Phone: 912-234-3323
Shown By
Agency Name: Next Move Real Estate
Agent Name: Scotti Moore Realtor
Agent Phone: (912) 272-8600 Cell

Estimate Your Payment
Estimated Payment
$ 3,764.54 per month $3,178.25 Principal & Interest $353.25 Property Tax $233.04 Homeowner's InsuranceChange Payment Information

Scotti Moore
Office: (912) 295-5807
Cell: (912) 272-8600
Fax: (912) 295-5854
Office: (912) 295-5807
Email: scotti8600@gmail.com
.jpg)


Privacy Policy / DMCA Notice / ADA Accessibility


This site is hosted, designed and copyright
© 1994 - 2026 by
Delta Media Group, Inc. -- Patent Pending --