



BEDS4
BATHS3 full
SQUARE FEET2,832
MLS#10717894
STATUSActive
PROPERTY TYPEResidential - Single Family
Property Description
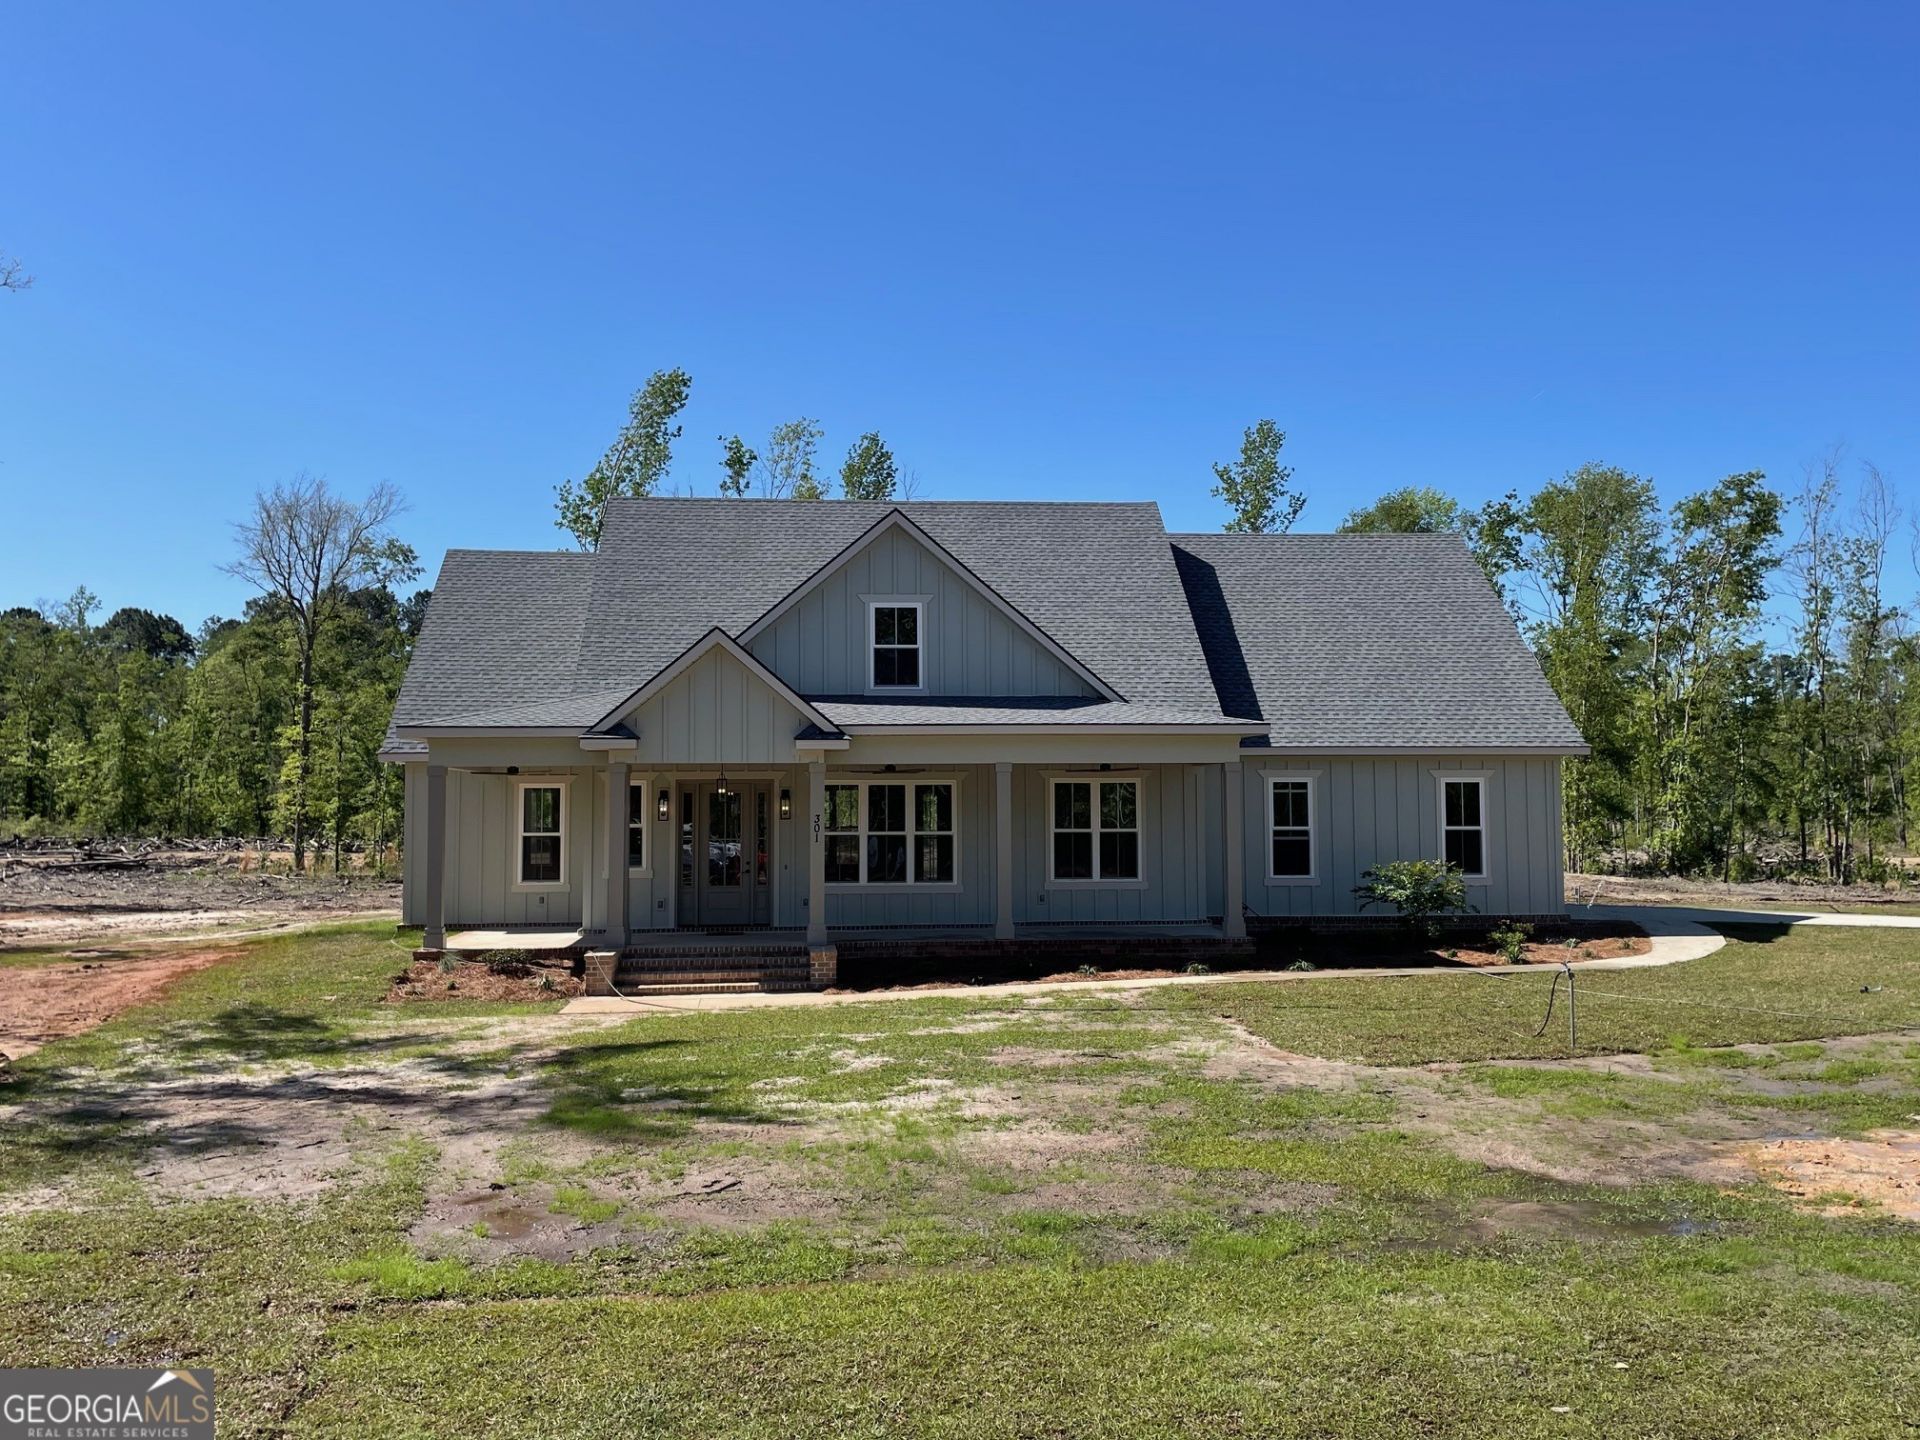
NEWLY CONSTRUCTED, SEMI-CUSTOM, CRAFTSMAN-FARMHOUSE SITTING ON JUST OVER 6 ACRES WITH A POND IN SOUTHEAST BULLOCH COUNTY! Located just south of the city limits of Brooklet, this STUNNING 4 bed / 3 bath home has over 2800 sq ft (H/C) and includes 2 main-level bedrooms (master suite and a guest suite) along with 2 upper-level bedrooms AND a spacious bonus room. Functionality features include an open concept living area with formal dining, a breakfast nook with coffee/wet bar, GORGEOUS kitchen with oversized island as well as a kitchen-side keeping room! Construction features include raised slab foundation, concrete board siding, spacious front and rear porches with stained tongue and groove ceilings, spray-foam insulation from slab to roof, energy efficient vinyl clad windows, 8' doors and 10' ceilings on the main level, laminate flooring throughout, custom cabinetry, quartz countertops, wood interior trim, custom closet shelving, upgraded plumbing and lighting fixtures, custom tiled shower in master suite, vaulted ceilings in upstairs bedrooms, walk-in attic access, etc, etc, etc! THIS ONE IS A MUST SEE!! Jericho Ln is a private drive that serves 4 properties and is located off Brooklet-Denmark Rd just south of SEB Middle & High Schools. Call Weichert, Realtors - Webb & Associates for more information and/or to schedule tours. Virtual touring is also available.
Property Features
Property Type: Residential - Single Family
Basement: None
Cooling: Ceiling Fan(s), Central Air, Dual, Electric
Days on Market: 47
Fireplaces: 1
Garage: 2 car attached
Heating: Central, Dual, Electric
Home Style: Craftsman
Lot Size: 6.29 Acres
Roof Type: Composition
Stories: 2.0
Taxes: $1,089
Year Built: 2026
Feature Descriptions
Additional Rooms: Bonus Room, Foyer, Keeping Room, Laundry
Dining Room: Seats 12+
Exterior: Concrete
Fireplace Type: Factory Built, Living Room
Flooring: Laminate
Foundation: Slab
Interior: Double Vanity, High Ceilings, Master On Main Level, Separate Shower, Soaking Tub, Vaulted Ceiling(s), Walk-In Closet(s), Wet Bar
Kitchen: Breakfast Area, Breakfast Bar, Kitchen Island, Pantry, Solid Surface Counters
Lot Dimensions: 0
Parking Notes: Garage, Attached
Sewer: Septic Tank
Utilities: Electricity Available, High Speed Internet
Water: Private, Well
Water: Pond
Window Features: Double Pane Windows
Local Schools
High School: Southeast Bulloch
Middle School: Southeast Bulloch
Elementary School: Brooklet
Listed By / Shown By
Listed By
Agency Name: Weichert Realtors-Webb & Associates
Agency Phone: 912-764-9722
Shown By
Agency Name: Next Move Real Estate
Agent Name: Scotti Moore Realtor
Agent Phone: (912) 272-8600 Cell

Estimate Your Payment
Estimated Payment
$ 3,058.02 per month $2,764.56 Principal & Interest $90.75 Property Tax $202.71 Homeowner's InsuranceChange Payment Information

Scotti Moore
Office: (912) 295-5807
Cell: (912) 272-8600
Fax: (912) 295-5854
Office: (912) 295-5807
Email: scotti8600@gmail.com
.jpg)


Privacy Policy / DMCA Notice / ADA Accessibility


This site is hosted, designed and copyright
© 1994 - 2026 by
Delta Media Group, Inc. -- Patent Pending --