



BEDS4
BATHS3 full
SQUARE FEET2,960
MLS#10698842
STATUSActive
PROPERTY TYPEResidential - Townhouse
SUBDIVISIONWestbrook
Property Description
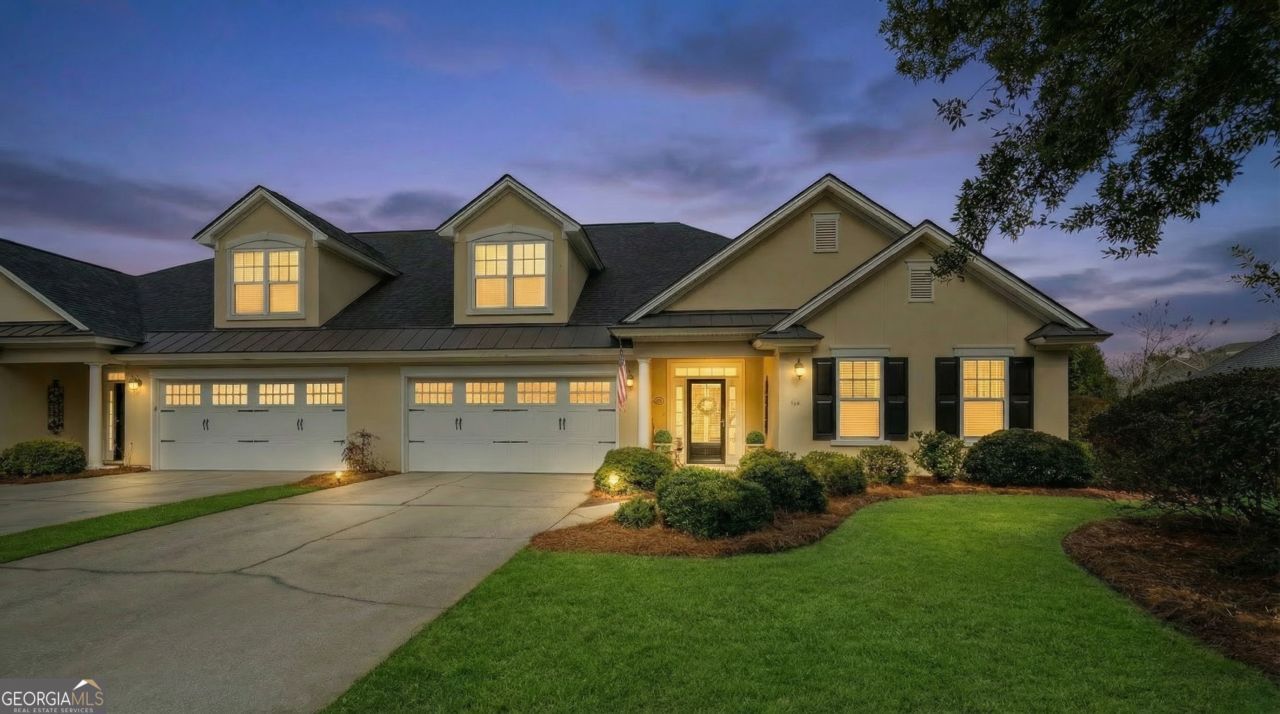
New Roof is mere days old! Located in the desirable Westbrook Villas section of Savannah Quarters, this beautifully designed 4-bedroom, 3-bath townhome offers the perfect balance of refined comfort and low-maintenance living-ideal for those ready to downsize without compromising quality or lifestyle. The welcoming foyer opens to an elegant great room featuring soaring ceilings, custom built-in bookcases, and a fireplace, creating a warm and inviting space for both quiet evenings and gracious entertaining. The great room flows seamlessly into the dining area and well-appointed kitchen, all thoughtfully designed for ease and connection. Just beyond, the screened porch serves as a true outdoor room-an ideal setting for morning coffee or evening relaxation while enjoying the peaceful natural surroundings. The main level includes two bedrooms, allowing for convenient single-level living, while the upper level offers two additional bedrooms connected by a shared bath-perfect for visiting guests, hobbies, or a private office retreat. Residents enjoy access to the exceptional amenities of the Savannah Quarters Club, including pool, fitness center, tennis, pickleball, and optional golf on the renowned Greg Norman signature course. Exterior maintenance is handled for you, allowing more time to enjoy travel, recreation, and the ease of a lock-and-leave lifestyle in one of the area's most distinguished communities. Master HOA for Savannah Quarters: $1,820/yr payable 1x in January. Maintenance HOA is $286/mo for maintenance free townhome community. Full Country Club : $2,500 initiation + $225/mo. Everything but golf, which is optional. Club food minimum is $120/quarter.
Property Features
Property Type: Residential - Townhouse
Basement: None
Cooling: Ceiling Fan(s), Central Air, Dual, Electric, Heat Pump
Days on Market: 94
Fireplaces: 1
Heating: Central, Dual, Electric, Forced Air, Heat Pump
Home Style: Traditional
Lot Size: 0.19 Acres
Roof Type: Composition
Stories: 1.0
Taxes: $6,439
Year Built: 2006
Feature Descriptions
Additional Rooms: Foyer, Great Room, Laundry, Sun Room
Amenities: Clubhouse, Fitness Center, Gated, Golf, Playground, Pool, Sidewalks, Street Lights, Swim Team, Tennis Court(s), Tennis Team, Near Shopping
Appliances: Dishwasher, Disposal, Dryer, Electric Water Heater, Ice Maker, Range, Stainless Steel Appliance(s), Washer
Exterior: Stucco
Fireplace Type: Gas Starter, Living Room
Flooring: Carpet, Hardwood
Foundation: Slab
Interior: Bookcases, Double Vanity, High Ceilings, Master On Main Level, Separate Shower, Soaking Tub, Tray Ceiling(s), Walk-In Closet(s)
Lot Dimensions: 0
Parking Notes: Garage, Attached, Off Street, Kitchen Level
Security Features: Gated Community, Smoke Detector(s)
Sewer: Public Sewer
Swimming Pool: Yes
Topography: City Lot, Greenbelt, Level
Utilities: Cable Available, Electricity Available, High Speed Internet, Phone Available, Propane, Sewer Connected, Underground Utilities
Water: Public
Local Schools
High School: New Hampstead
Middle School: West Chatham
Elementary School: West Chatham
Listed By / Shown By
Listed By
Agency Name: Realty One Group Inclusion
Agency Phone: 912-298-7200
Shown By
Agency Name: Next Move Real Estate
Agent Name: Scotti Moore Realtor
Agent Phone: (912) 272-8600 Cell

Estimate Your Payment
Estimated Payment
$ 2,854.90 per month $2,159.94 Principal & Interest $536.58 Property Tax $158.38 Homeowner's InsuranceChange Payment Information

Scotti Moore
Office: (912) 295-5807
Cell: (912) 272-8600
Fax: (912) 295-5854
Office: (912) 295-5807
Email: scotti8600@gmail.com
.jpg)


Privacy Policy / DMCA Notice / ADA Accessibility


This site is hosted, designed and copyright
© 1994 - 2026 by
Delta Media Group, Inc. -- Patent Pending --