



BEDS4
BATHS3 full
SQUARE FEET2,034
MLS#10698991
STATUSPrice Change
PROPERTY TYPEResidential - Single Family
SUBDIVISIONWilmington Park Ph B
Property Description
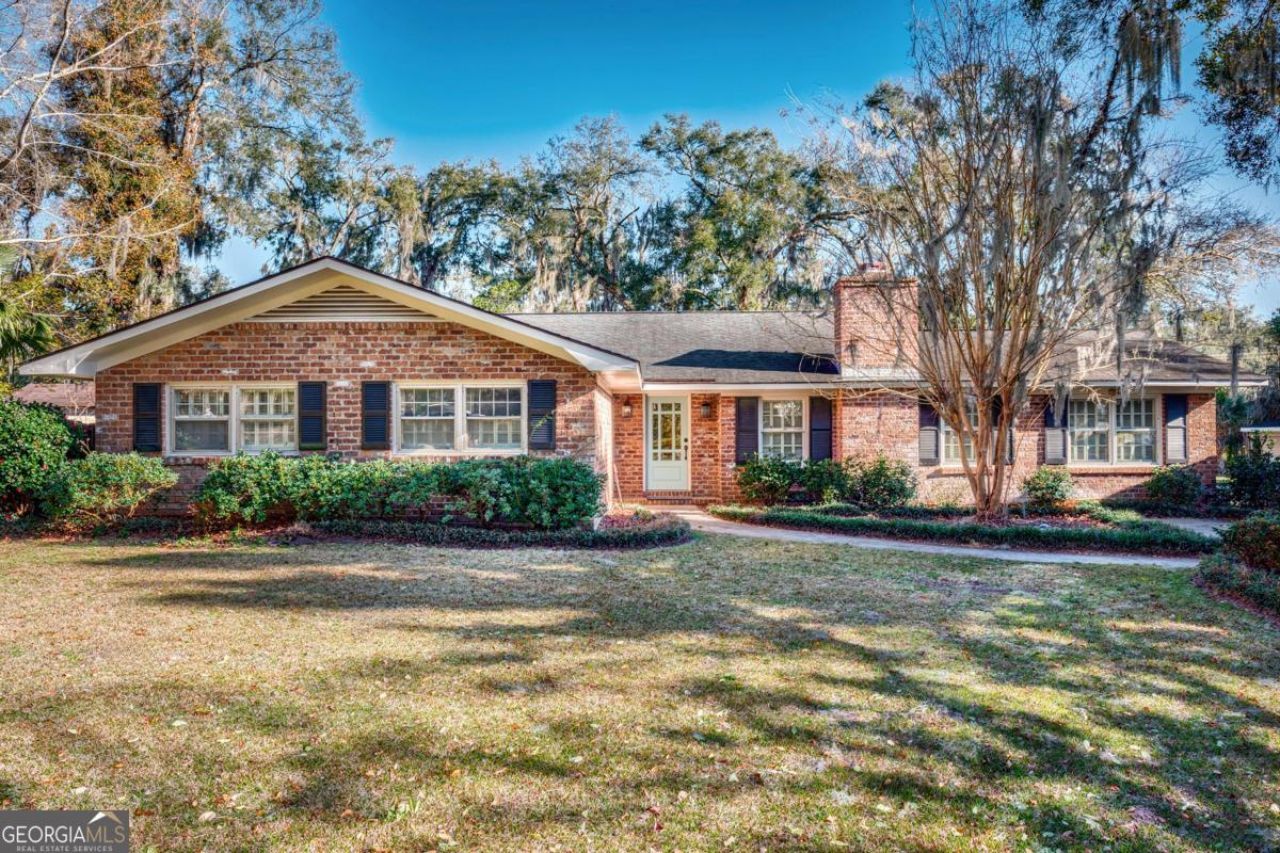
Rare four bedroom, three full bathroom, four-sided brick ranch in coveted Wilmington Park. This naturally lit home has multiple spaces to entertain, and plentiful closet space. To the left of the entry foyer, three large bedrooms and recently re-painted hall bath features double vanity, tub/shower combo, and a large storage cabinet. Primary has walk-in shower, two closets, and views of the backyard. The opposite side of the home features a converted garage that adds a bedroom, two closets, and a full bath to the configuration. Plantation shutters throughout are an added bonus, removing the necessity for expensive drapes. A huge fenced-in backyard with fire pit creates a gathering space, an extra large back deck is the perfect place for morning coffee or dinner parties. Bonus room in the rear is not part of the 2000+ sqft configuration, but easily could by connecting the HVAC from the main home! Wilmington Park features a community pool, tennis courts, and playground.
Property Features
Property Type: Residential - Single Family
Basement: None
Cooling: Central Air, Electric
Days on Market: 92
Fenced: Yes
Fireplaces: 1
Heating: Central, Electric, Heat Pump
Home Style: Ranch
Lot Size: 0.36 Acres
Roof Type: Composition
Stories: 1.0
Taxes: $1,250
Year Built: 1969
Feature Descriptions
Additional Rooms: Bonus Room, Family Room, Foyer, Laundry
Amenities: Park, Playground, Pool, Street Lights, Tennis Court(s), Walk To Schools
Appliances: Cooktop, Dishwasher, Disposal, Dryer, Electric Water Heater, Microwave, Refrigerator, Washer
Exterior: Brick
Fencing: Chain Link, Fenced
Flooring: Carpet, Hardwood
Foundation: Slab
Kitchen: Breakfast Area
Lot Dimensions: 0
Parking Notes: Off Street, Kitchen Level
Sewer: Septic Tank
Structures: Shed(s)
Swimming Pool: Yes
Topography: Private
Utilities: Cable Available
Water: Public
Local Schools
High School: Islands
Middle School: Coastal
Elementary School: Howard
Listed By / Shown By
Listed By
Agency Name: Daniel Ravenel Sotheby's Intl.
Agency Phone: 912-234-3323
Shown By
Agency Name: Next Move Real Estate
Agent Name: Scotti Moore Realtor
Agent Phone: (912) 272-8600 Cell

Estimate Your Payment
Estimated Payment
$ 2,132.16 per month $1,889.45 Principal & Interest $104.17 Property Tax $138.54 Homeowner's InsuranceChange Payment Information

Scotti Moore
Office: (912) 295-5807
Cell: (912) 272-8600
Fax: (912) 295-5854
Office: (912) 295-5807
Email: scotti8600@gmail.com
.jpg)


Privacy Policy / DMCA Notice / ADA Accessibility


This site is hosted, designed and copyright
© 1994 - 2026 by
Delta Media Group, Inc. -- Patent Pending --