



BEDS5
BATHS3 full
SQUARE FEET3,301
MLS#10813478
STATUSNew
PROPERTY TYPEResidential - Single Family
SUBDIVISIONEmerald Plantation
Property Description
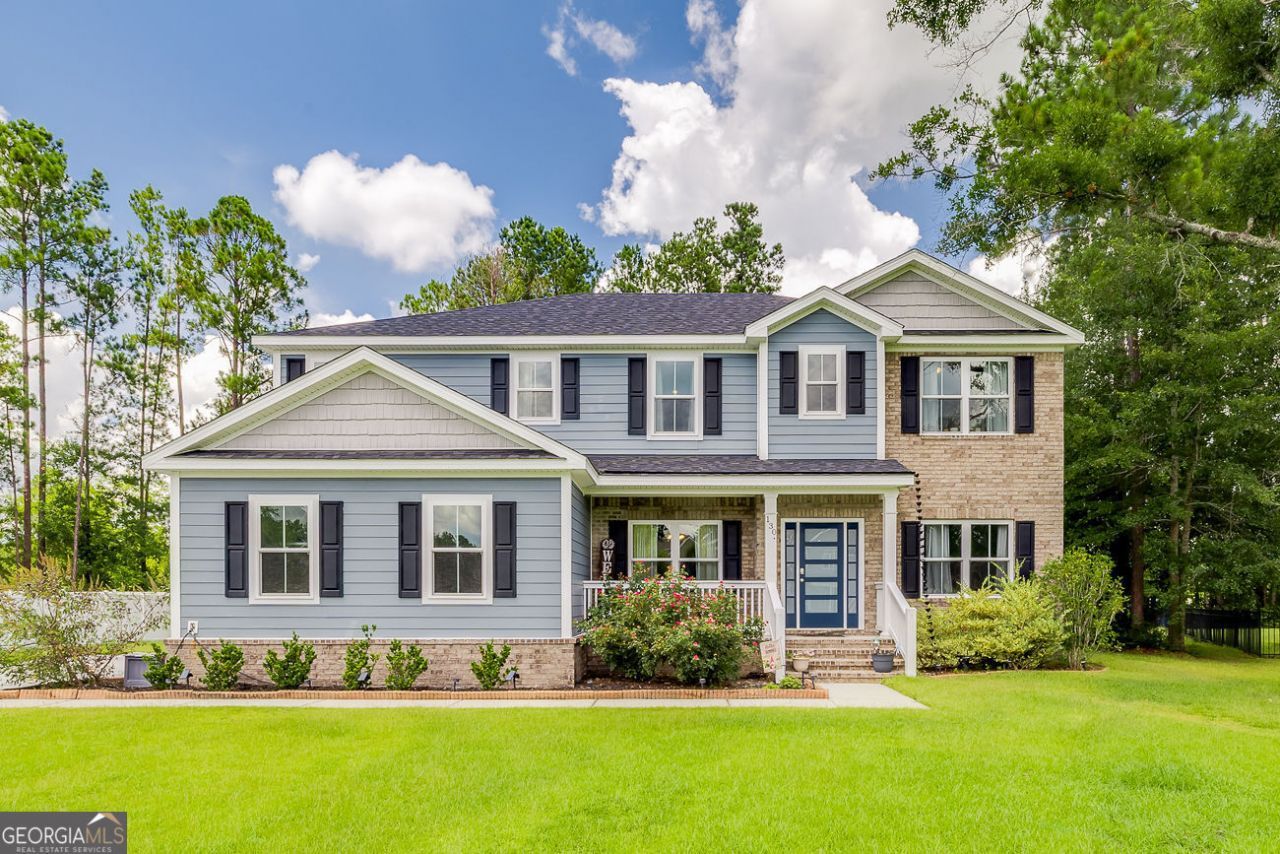
Welcome home to this stunning 5-bed, 3-bath home situated on a spacious 0.80-acre lot in the highly desirable Emerald Plantation subdivision. Featuring a side-entry garage and a large covered back porch, this home offers the perfect blend of style and functionality. The open floor plan showcases beautiful wood flooring throughout the main living areas and includes a spacious home office, a generously sized guest bedroom, and a full bath on the main level, making it ideal for guests or multi-generational living. The large living room is the heart of the home, featuring a beautiful electric fireplace that creates a warm and inviting atmosphere. The gourmet kitchen is a chef's dream with double wall ovens, a separate cooktop, a large island with pendant lighting, abundant cabinetry, and plenty of workspace for entertaining. Upstairs, you'll find four additional bedrooms, including the luxurious owner's suite featuring an elegant tray ceiling, two walk-in closets with custom closet systems, and a spa-inspired bath with dual vanities, a relaxing garden tub, and a spacious tiled walk-in shower. A large loft provides flexible living space perfect for a second family room, media room, playroom, or home gym. Additional features include spray foam insulation for energy efficiency and a whole-house water softener system. Enjoy neighborhood amenities including a community pool and clubhouse, and the convenience of being zoned for South Effingham Middle and South Effingham High Schools. This exceptional home offers the space, upgrades, and location you've been looking for!
Property Features
Property Type: Residential - Single Family
Basement: None
Cooling: Heat Pump
Days on Market: 1
Fireplaces: 1
Heating: Heat Pump
Home Style: Traditional
Lot Size: 0.8 Acres
Roof Type: Composition
Stories: 2.0
Taxes: $6,113
Year Built: 2020
Feature Descriptions
Additional Rooms: Foyer, Laundry, Loft, Office
Amenities: Clubhouse, Pool
Appliances: Cooktop, Dishwasher, Double Oven, Microwave, Water Softener
Dining Room: Dining Rm/Living Rm Combo, Separate Room
Exterior: Brick, Concrete
Fireplace Type: Family Room
Flooring: Laminate
Interior: Double Vanity, High Ceilings, Separate Shower, Soaking Tub, Split Bedroom Plan, Tray Ceiling(s), Walk-In Closet(s)
Kitchen: Breakfast Area, Kitchen Island, Pantry, Solid Surface Counters
Lot Dimensions: 0
Parking Notes: Garage, Attached
Sewer: Septic Tank
Swimming Pool: Yes
Topography: Sloped
Utilities: Electricity Available, High Speed Internet, Sewer Connected, Underground Utilities
Water: Shared Well
Local Schools
High School: South Effingham
Middle School: South Effingham
Elementary School: Sand Hill
Listed By / Shown By
Listed By
Agency Name: Keller Williams Realty Coastal
Agency Phone: 912-356-5001
Shown By
Agency Name: Next Move Real Estate
Agent Name: Scotti Moore Realtor
Agent Phone: (912) 272-8600 Cell

Estimate Your Payment
Estimated Payment
$ 2,750.88 per month $2,088.34 Principal & Interest $509.42 Property Tax $153.13 Homeowner's InsuranceChange Payment Information

Scotti Moore
Office: (912) 295-5807
Cell: (912) 272-8600
Fax: (912) 295-5854
Office: (912) 295-5807
Email: scotti8600@gmail.com
.jpg)


Privacy Policy / DMCA Notice / ADA Accessibility


This site is hosted, designed and copyright
© 1994 - 2026 by
Delta Media Group, Inc. -- Patent Pending --