



BEDS3
BATHS2 full 1 partial
SQUARE FEET1,781
MLS#10813273
STATUSNew
PROPERTY TYPEResidential - Townhouse
SUBDIVISIONCaptains Row
Property Description
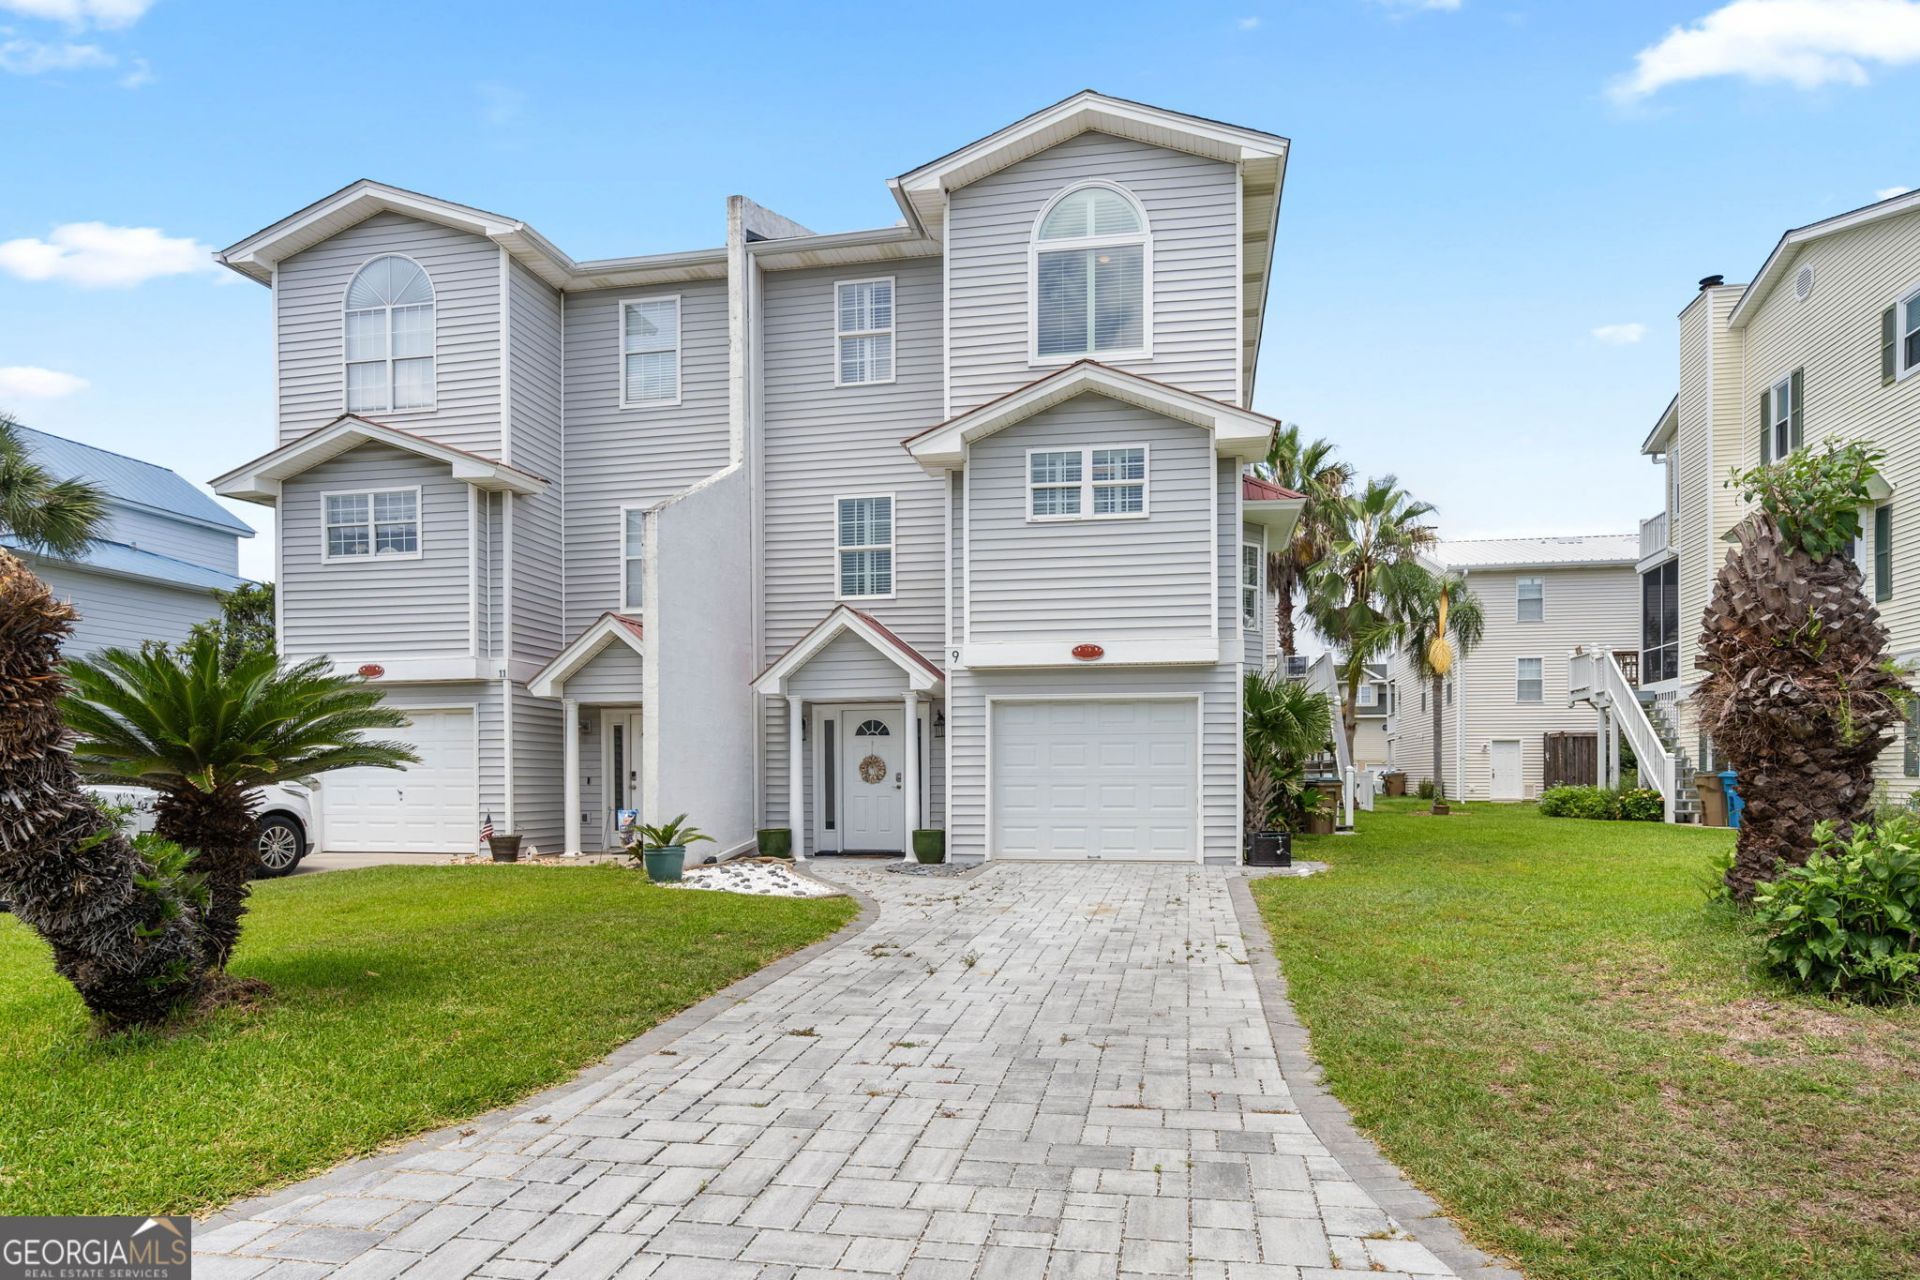
Luxury coastal living with breathtaking ocean views! Nestled on one of Tybee Island's highest and quietest streets, this beautifully updated home offers the rare combination of elevated island living and the peace of mind of being outside the flood zone. The heart of the home is the fully renovated designer kitchen, featuring quartz countertops, newer stainless steel appliances, and beautiful finishes that blend style with functionality. New LVP floors and plantation shutters throughout create a timeless, sophisticated feel. The owner's suite is a private retreat, complete with a walkout balcony, a custom Closet by Design walk-in closet, and a spa-inspired ensuite featuring dual vanities and a gorgeous tiled walk-in shower. Designed to embrace Tybee's coastal lifestyle, the home offers multiple outdoor living spaces, including two balconies, a screened porch, and a spiral staircase leading to an incredible rooftop deck where panoramic ocean views and coastal breezes await. Low-maintenance Trex decking enhances every outdoor space. The ground level features a two-car stacked garage, an attached workshop with ample storage, a separate storage shed, and the added security and convenience of a whole-home Generac generator. With luxury updates throughout, exceptional outdoor living, and a premier location just moments from the beach, this remarkable Tybee Island home offers the perfect blend of elegance, comfort, and island charm. Opportunities like this are few and far between.
Property Features
Property Type: Residential - Townhouse
Basement: None
Cooling: Central Air, Dual, Electric
Days on Market: 1
Fireplaces: 1
Garage: 2 car attached
Heating: Central, Electric
Home Style: Traditional
Lot Size: 0.08 Acres
Roof Type: Composition
Stories: 2.0
Taxes: $7,000
Year Built: 1994
Feature Descriptions
Additional Rooms: Great Room
Amenities: Park, Sidewalks, Street Lights
Appliances: Dishwasher, Disposal, Dryer, Electric Water Heater, Microwave, Range, Refrigerator, Stainless Steel Appliance(s), Washer
Dining Room: Dining Rm/Living Rm Combo
Exterior: Balcony, Other
Exterior: Wood Siding
Fireplace Type: Family Room, Other
Frontage: Oceanfront
Interior: Bookcases, Double Vanity, Separate Shower, Tray Ceiling(s), Walk-In Closet(s)
Kitchen: Pantry, Solid Surface Counters
Lot Dimensions: 0
Parking Notes: Attached
Sewer: Public Sewer
Structures: Other, Shed(s), Workshop
Utilities: Underground Utilities
Water: Public
Local Schools
High School: Islands
Middle School: Coastal
Elementary School: Howard
Listed By / Shown By
Listed By
Agency Name: Century 21 Luxe Real Estate Services
Agency Phone: 912-551-5893
Shown By
Agency Name: Next Move Real Estate
Agent Name: Scotti Moore Realtor
Agent Phone: (912) 272-8600 Cell

Estimate Your Payment
Estimated Payment
$ 3,828.12 per month $3,023.12 Principal & Interest $583.33 Property Tax $221.67 Homeowner's InsuranceChange Payment Information

Scotti Moore
Office: (912) 295-5807
Cell: (912) 272-8600
Fax: (912) 295-5854
Office: (912) 295-5807
Email: scotti8600@gmail.com
.jpg)


Privacy Policy / DMCA Notice / ADA Accessibility


This site is hosted, designed and copyright
© 1994 - 2026 by
Delta Media Group, Inc. -- Patent Pending --