



BEDS3
BATHS2 full
SQUARE FEET1,430
MLS#10813179
STATUSNew
PROPERTY TYPEResidential - Single Family
SUBDIVISIONCypress Lake
Property Description
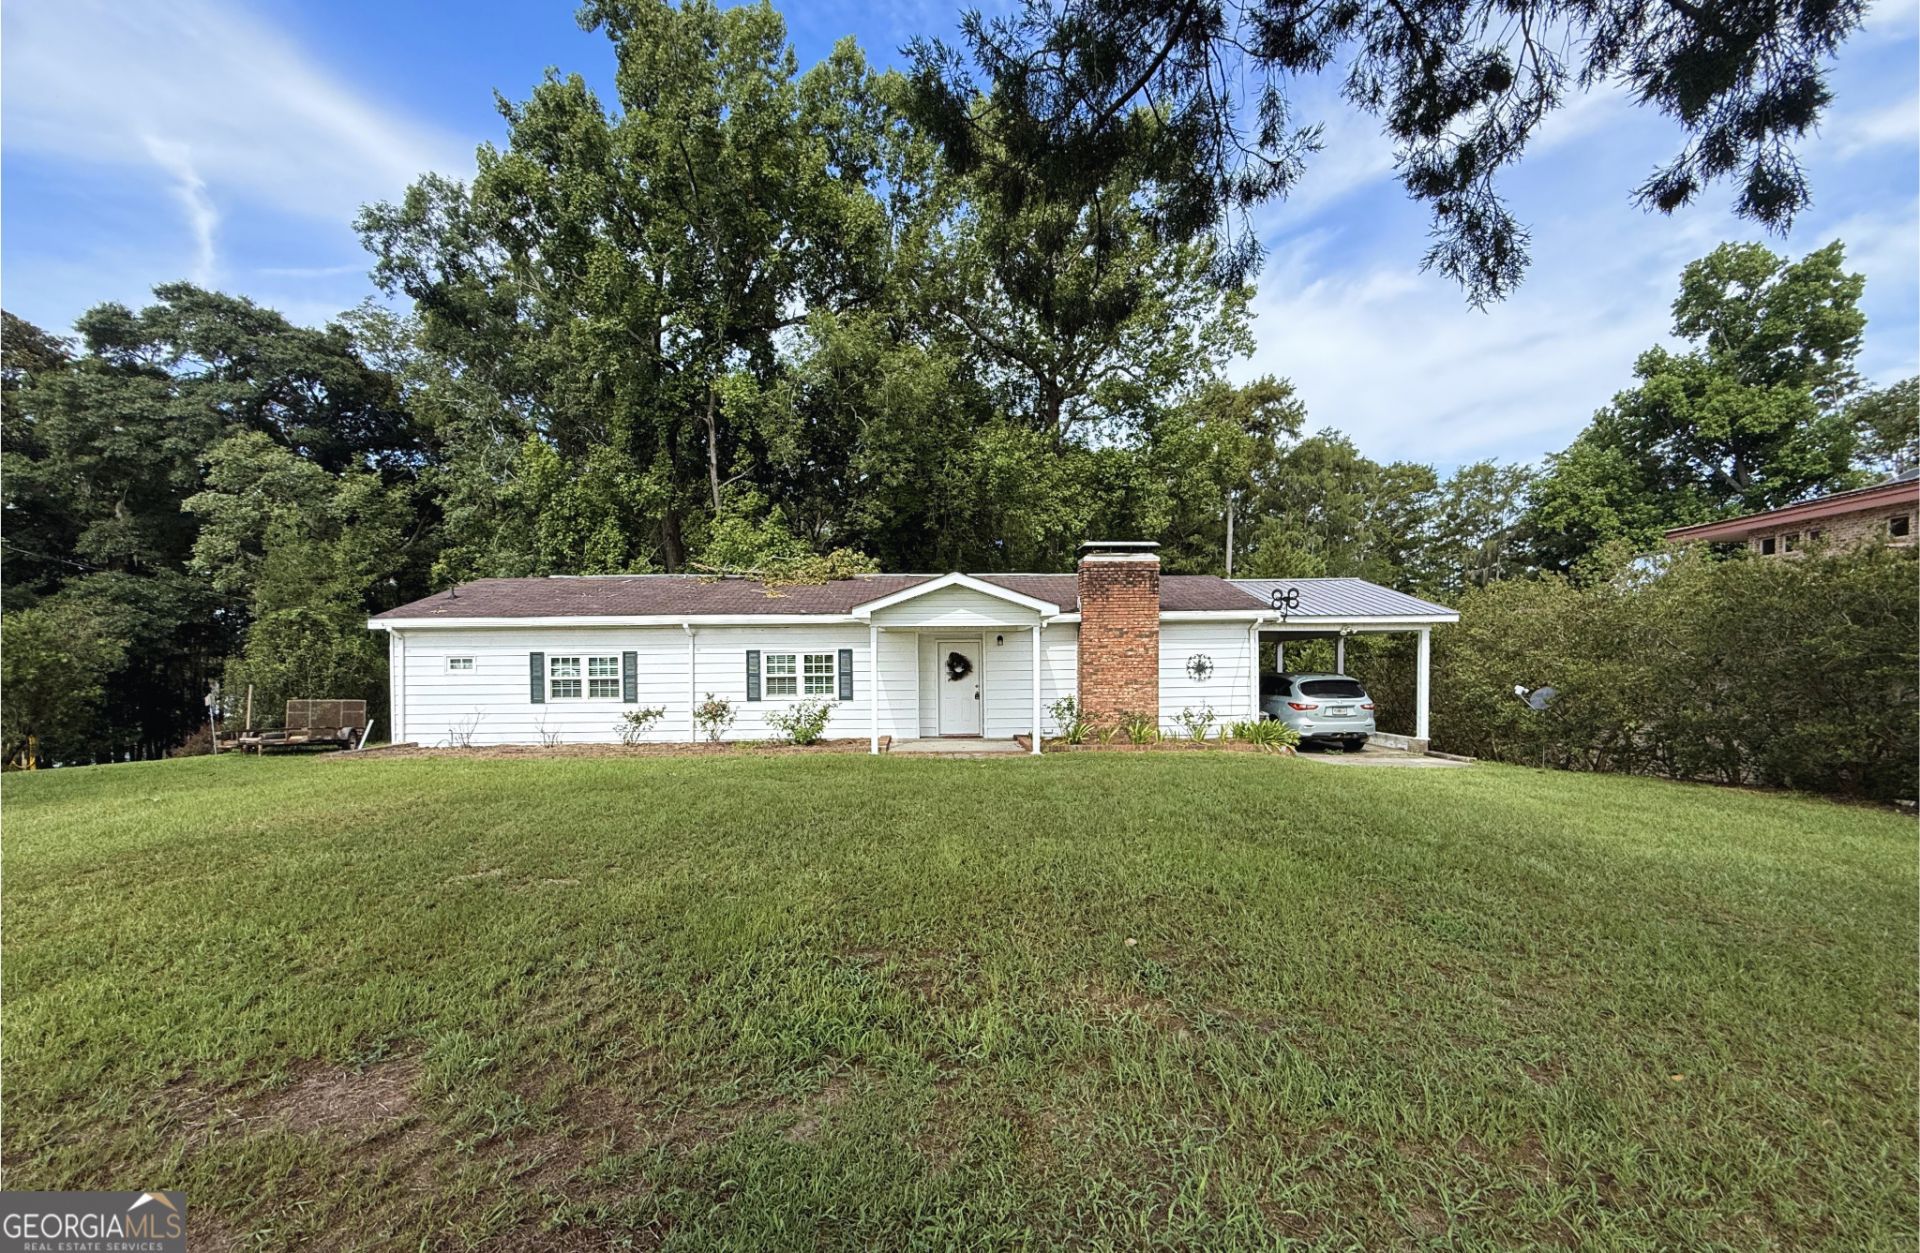
Escape to the peaceful beauty of waterfront living with this charming 3-bedroom, 2-bath ranch nestled along Cypress Lake. Combining timeless character with serene lake views, this property offers the perfect setting for everyday living or a relaxing weekend retreat. Step inside to a warm and inviting living room, where a classic brick fireplace creates a cozy focal point. Just beyond, the breakfast and dining area flows effortlessly into the galley-style kitchen, creating a functional layout. Outdoors, you'll find the true highlight of the property. Relax on the screened-in back patio while taking in the tranquil views of Cypress Lake, or follow the charming stone stairway down the gently sloping backyard to your private double-slip boat dock. Whether you're spending the day fishing, boating, or simply enjoying the peaceful waterfront setting, this property offers the lake lifestyle you've been dreaming of.
Property Features
Property Type: Residential - Single Family
Basement: Unfinished
Basement: Yes
Cooling: Central Air, Electric
Days on Market: 1
Fireplaces: 1
Heating: Central, Electric
Home Style: Ranch
Lot Size: 0.45 Acres
Roof Type: Composition, Metal
Stories: 1.0
Taxes: $1,455
Year Built: 1980
Feature Descriptions
Additional Rooms: Family Room, Laundry, Sun Room
Amenities: Lake
Appliances: Dishwasher, Dryer, Microwave, Range, Refrigerator, Washer
Dining Room: Dining Rm/Living Rm Combo
Exterior: Aluminum Siding, Vinyl Siding
Exterior: Dock, Water Feature
Fireplace Type: Family Room, Gas Log, Masonry
Flooring: Vinyl
Foundation: Slab
Frontage: Lakefront, Waterfront
Interior: Double Vanity, Master On Main Level
Kitchen: Breakfast Area
Lot Dimensions: 0
Parking Notes: Carport, Attached
Sewer: Septic Tank
Structures: Boat House
Topography: Level, Steep Slope
Utilities: Cable Available, Electricity Available, High Speed Internet, Propane, Sewer Available, Sewer Connected, Water Available
Water: Private, Shared Well, Well
Water: Dock Rights, Lake, Lake Privileges
Local Schools
High School: Statesboro
Middle School: Langston Chapel
Elementary School: Langston Chapel
Listed By / Shown By
Listed By
Agency Name: RE/MAX Eagle Creek Realty
Agency Phone: 912-681-7653
Shown By
Agency Name: Next Move Real Estate
Agent Name: Scotti Moore Realtor
Agent Phone: (912) 272-8600 Cell

Estimate Your Payment
Estimated Payment
$ 1,466.13 per month $1,253.00 Principal & Interest $121.25 Property Tax $91.88 Homeowner's InsuranceChange Payment Information

Scotti Moore
Office: (912) 295-5807
Cell: (912) 272-8600
Fax: (912) 295-5854
Office: (912) 295-5807
Email: scotti8600@gmail.com
.jpg)


Privacy Policy / DMCA Notice / ADA Accessibility


This site is hosted, designed and copyright
© 1994 - 2026 by
Delta Media Group, Inc. -- Patent Pending --