



BEDS3
BATHS2 full
SQUARE FEET2,224
MLS#10812353
STATUSNew
PROPERTY TYPEResidential - Single Family
Property Description
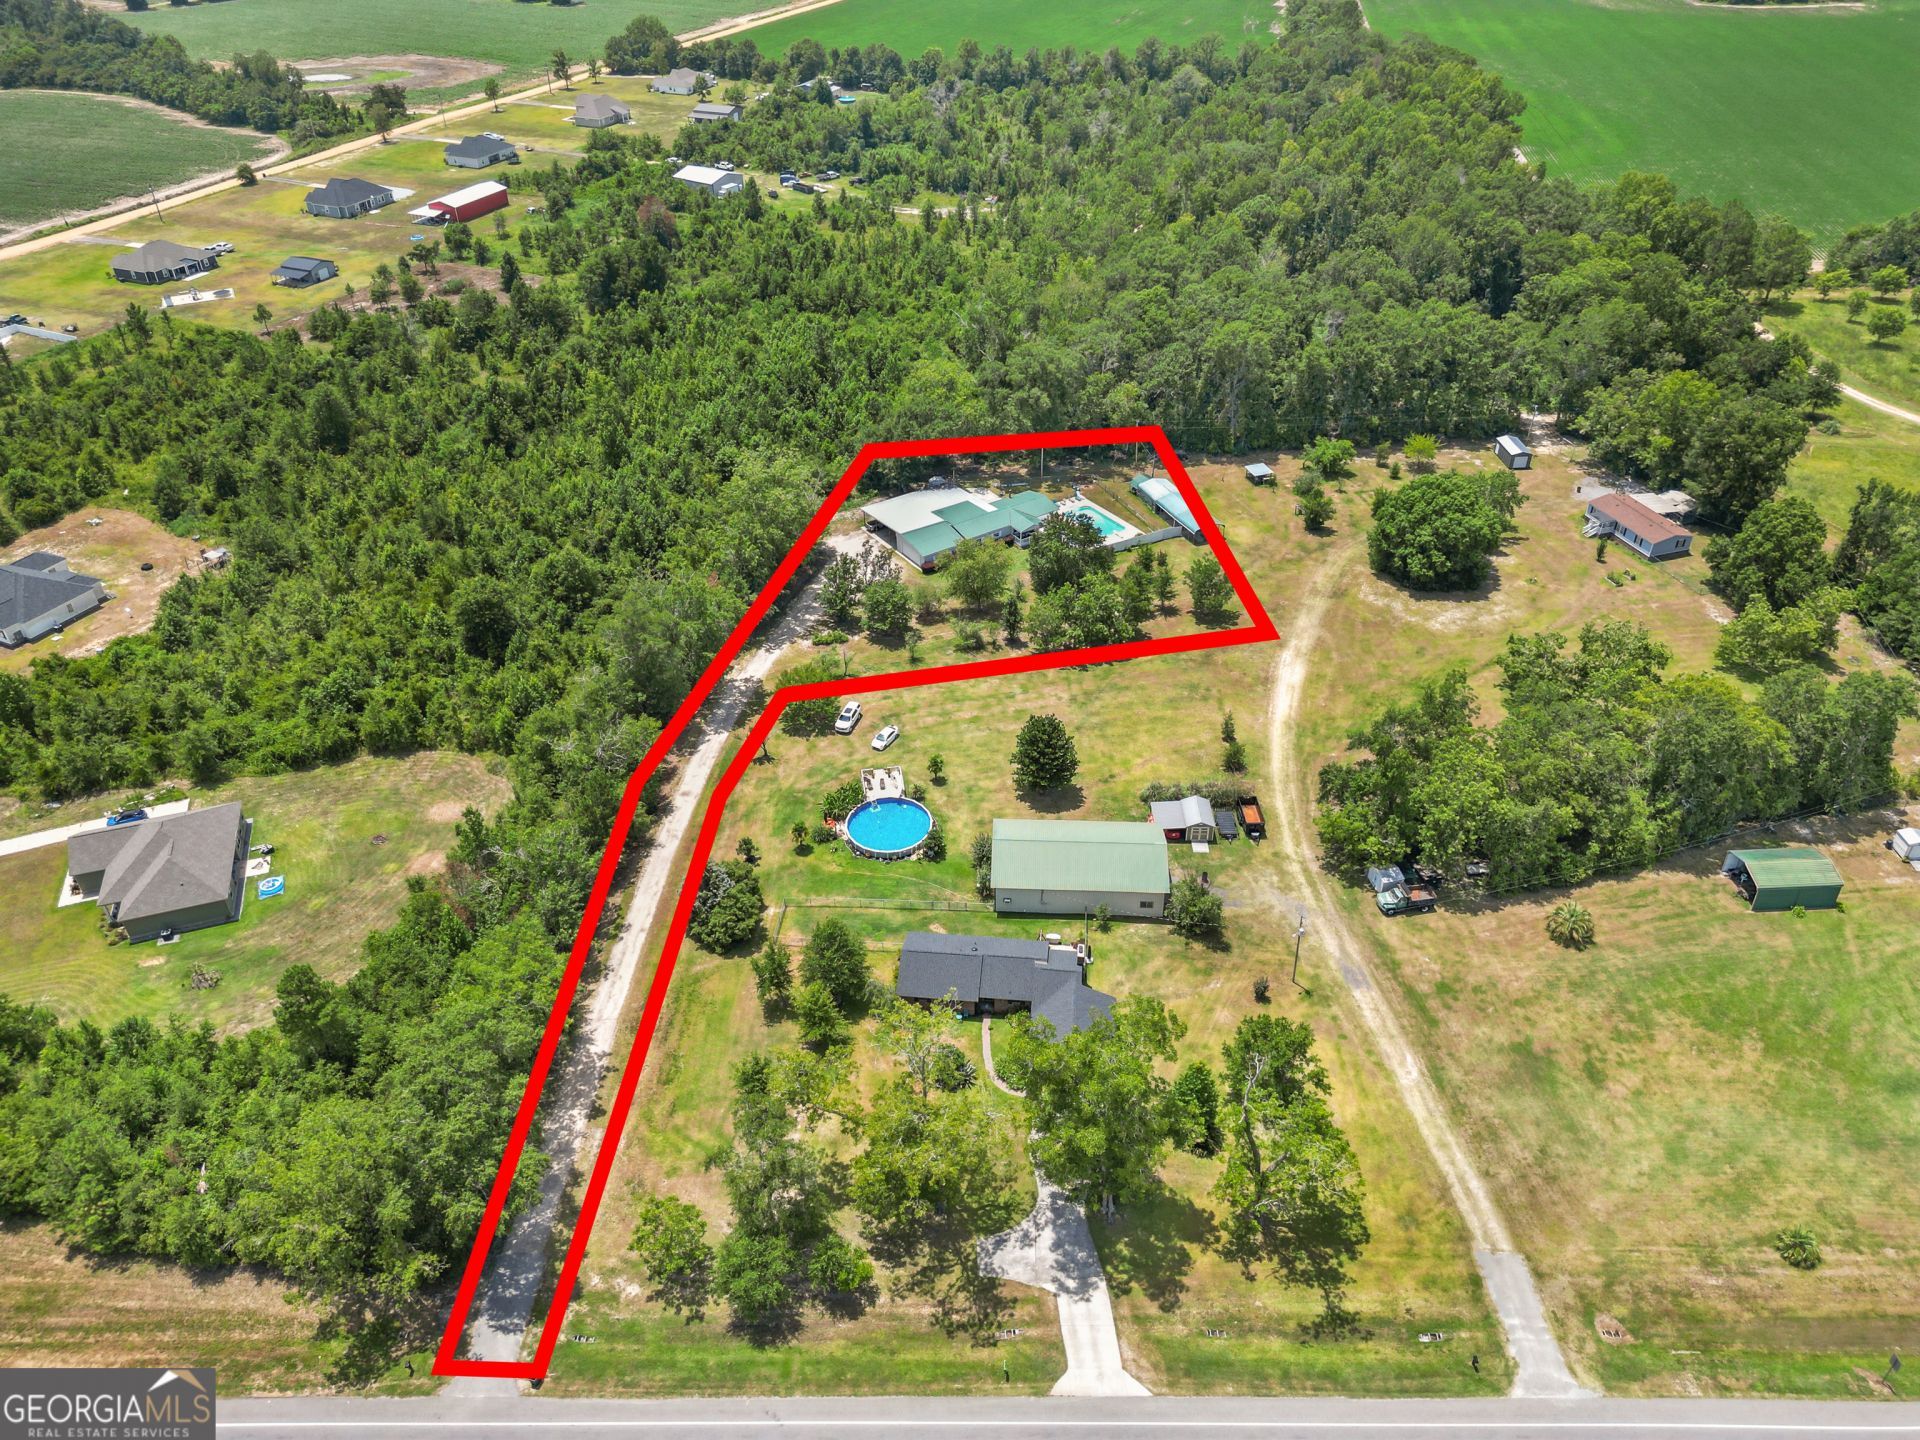
Welcome to your own slice of heaven! Beautifully maintained 3 bedroom 2 bath POOL home with 2,224 heated sq ft situated on over 1 acre of land. This spacious home features an oversized kitchen with plenty of light and an abundant of counter space, large family room with a cozy wood burning fireplace, and a versatile sunroom/media room. The primary bathroom and guest bath have been remodeled with modern finishes. Step outside to your own private backyard oasis featuring a 20'x 35' in-ground pool, expansive pool deck, wood deck, and dedicated pool storage building. Need room for vehicles, hobbies, or storage? This property has it all with a 2 car attached garage, 3 car bay carport, a 720 sq ft detached carport, plus an attached 360 sq ft storage building offering endless possibilities. Talk about Location! Property is minutes from I-16, easy access to Pooler and Savannah.
Property Features
Property Type: Residential - Single Family
Basement: None
Cooling: Ceiling Fan(s), Central Air
Days on Market: 1
Fenced: Yes
Fireplaces: 1
Heating: Central, Electric, Heat Pump
Home Style: Modular Home
Lot Size: 1.06 Acres
Roof Type: Metal
Stories: 1.0
Taxes: $2,043
Year Built: 1992
Feature Descriptions
Additional Rooms: Family Room, Laundry, Media Room, Sun Room
Appliances: Dishwasher, Microwave, Range, Refrigerator, Stainless Steel Appliance(s)
Dining Room: Dining Rm/Living Rm Combo
Exterior: Aluminum Siding, Vinyl Siding
Exterior: Veranda
Fencing: Chain Link, Fenced, Privacy
Flooring: Laminate, Tile, Vinyl
Interior: Double Vanity, In-Law Floorplan, Master On Main Level, Roommate Plan, Separate Shower, Split Bedroom Plan, Walk-In Closet(s)
Lot Dimensions: 0
Parking Notes: Garage, Carport, Storage, Attached, Detached, Parking Pad, Parking Shed, Garage Door Opener, Side/Rear Entrance
Pool Features: In Ground
Sewer: Septic Tank
Swimming Pool: Yes
Topography: Level
Utilities: Cable Available, Electricity Available, High Speed Internet, Phone Available, Sewer Available, Water Available
Water: Private
Local Schools
High School: Southeast Bulloch
Middle School: Southeast Bulloch
Elementary School: Brooklet
Listed By / Shown By
Listed By
Agency Name: RE/MAX Eagle Creek Realty
Agency Phone: 912-681-7653
Shown By
Agency Name: Next Move Real Estate
Agent Name: Scotti Moore Realtor
Agent Phone: (912) 272-8600 Cell

Estimate Your Payment
Estimated Payment
$ 1,617.59 per month $1,348.47 Principal & Interest $170.25 Property Tax $98.88 Homeowner's InsuranceChange Payment Information

Scotti Moore
Office: (912) 295-5807
Cell: (912) 272-8600
Fax: (912) 295-5854
Office: (912) 295-5807
Email: scotti8600@gmail.com
.jpg)


Privacy Policy / DMCA Notice / ADA Accessibility


This site is hosted, designed and copyright
© 1994 - 2026 by
Delta Media Group, Inc. -- Patent Pending --