



BEDS3
BATHS2 full
SQUARE FEET1,820
MLS#10812263
STATUSNew
PROPERTY TYPEResidential - Mobile Home
Property Description
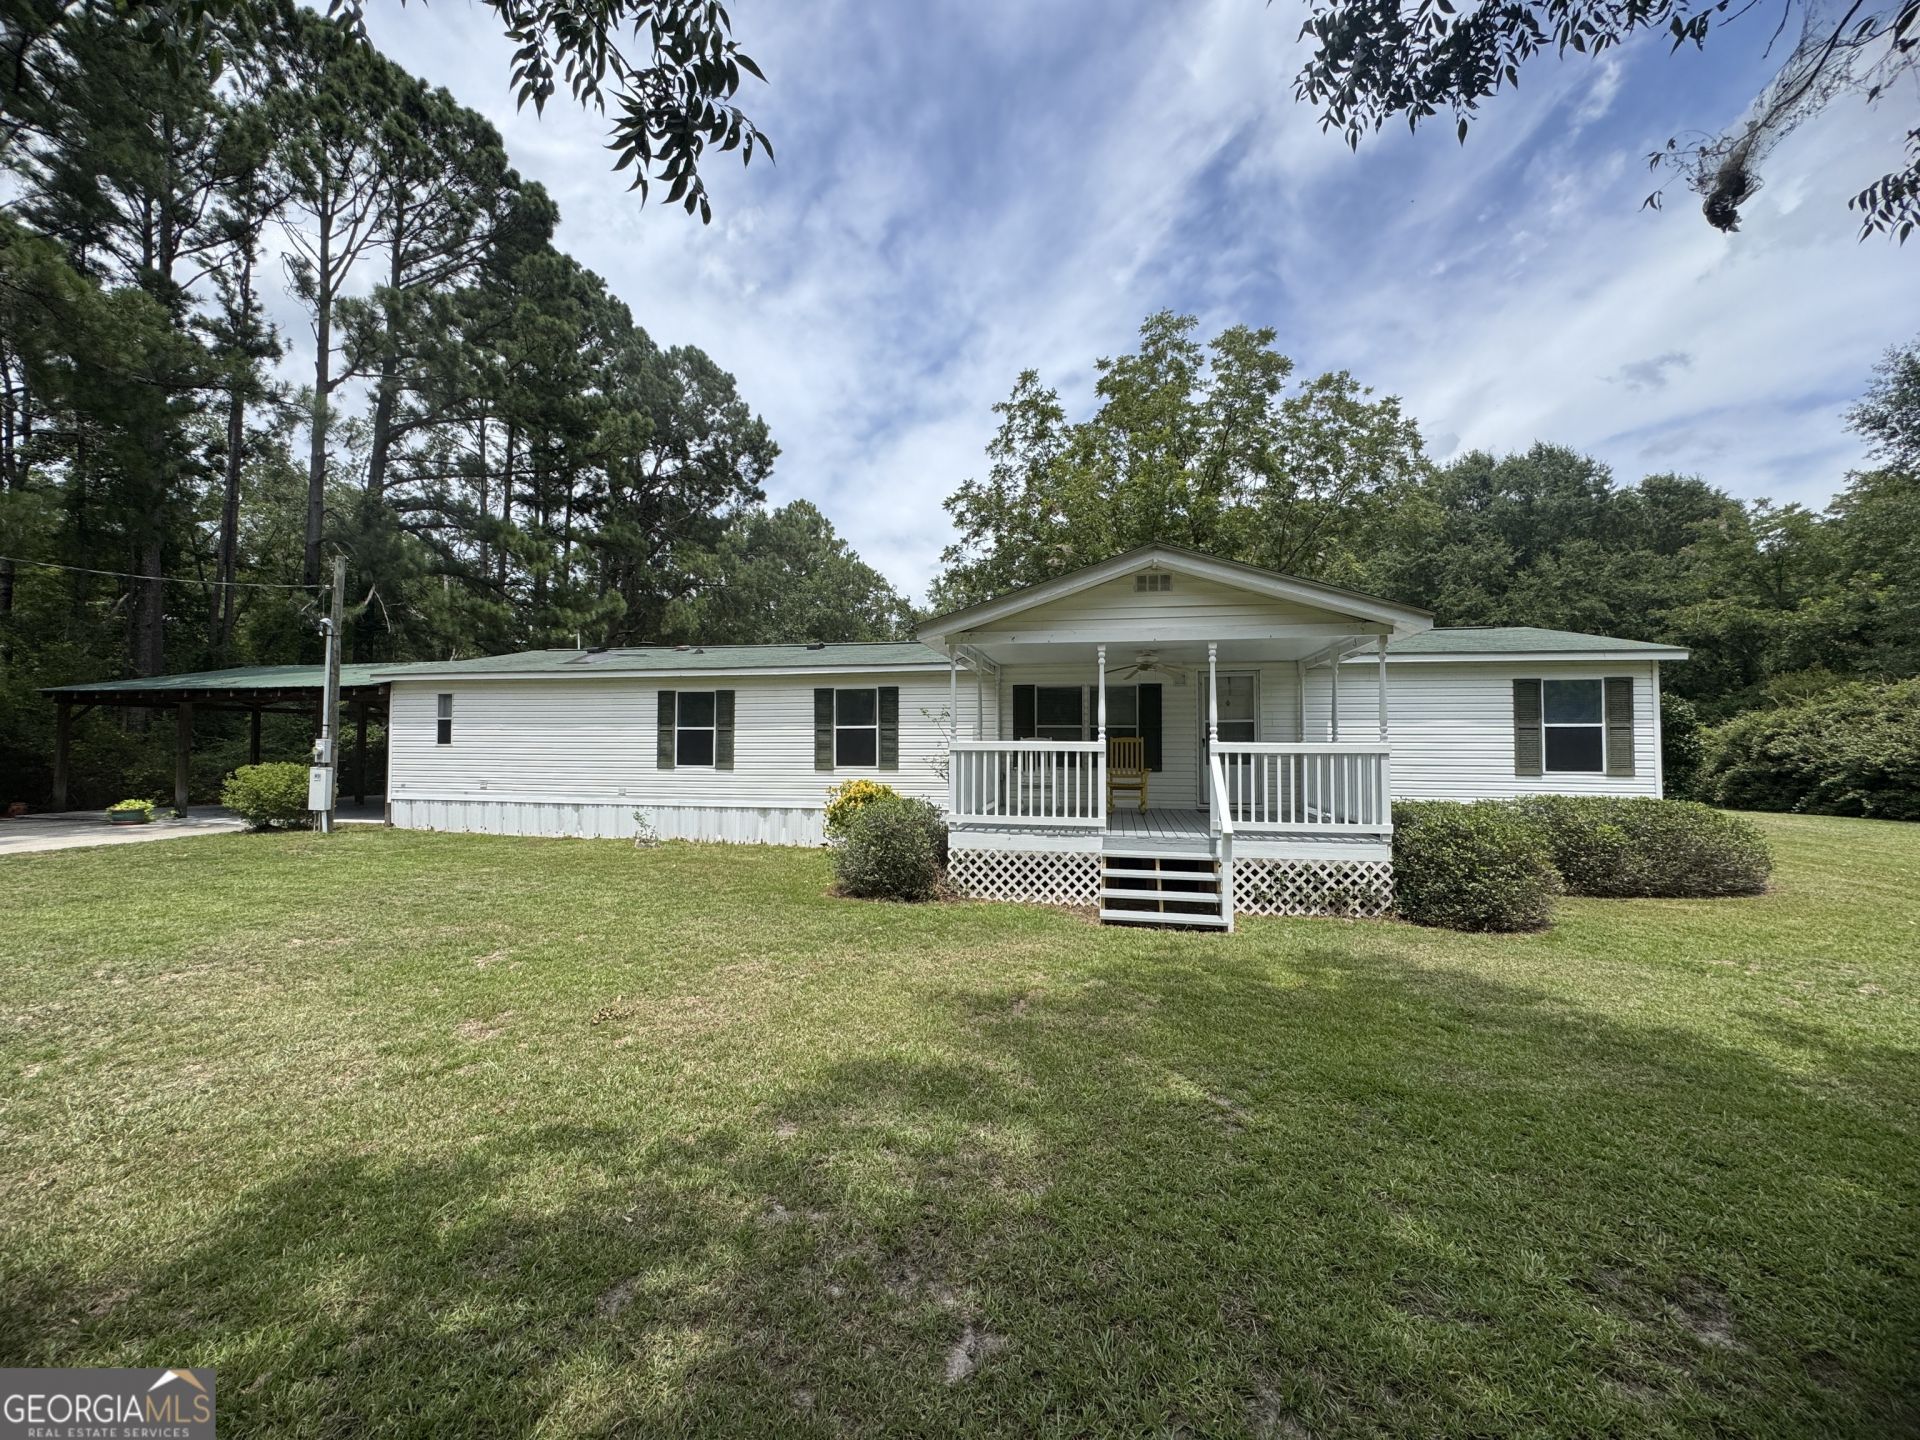
Escape to peaceful country living with this beautifully maintained Fleetwood Oak Knoll double-wide manufactured home situated on **2.72 private acres** with natural wooded borders providing exceptional privacy on every side. Built in 1999, this **3-bedroom, 2-bath home offers 1,820 square feet** of comfortable living space with **no HOA and no restrictive covenants**, giving you the freedom to truly enjoy your property. Inside, you'll find a spacious, open floor plan featuring **two separate living areas**, a cozy **gas fireplace**, a bright breakfast area, and an open kitchen with abundant cabinet and countertop space-perfect for everyday living and entertaining. A separate mudroom/laundry room adds extra convenience and functionality. The primary suite is a true retreat, complete with a large ensuite bath featuring **double vanities, a jetted soaking tub, and a separate shower**. Two additional guest bedrooms and a full bath provide plenty of room for family or visitors with a split floor plan. Step outside and enjoy the quiet country setting from the inviting **front porch** or spacious **back deck** (handicap accessible ramp) overlooking the private backyard. A **24' x 25' metal shop** offers excellent space for storage, hobbies, or a workshop. The property is serviced by a **private deep well**, with the added convenience of the option to connect to the community well if desired. This home has been exceptionally well cared for and is in **pristine condition**. While it is not currently on a permanent foundation, the seller is willing to install one with an acceptable offer, providing buyers with additional financing options. Conveniently located near **Portal Schools**, this property offers the perfect blend of privacy, space, and country charm while remaining just a short drive to Portal. If you've been searching for a move-in-ready home with acreage, no HOA, and room to spread out, this is one you won't want to miss!
Property Features
Property Type: Residential - Mobile Home
Basement: None
Cooling: Central Air, Electric
Days on Market: 3
Fireplaces: 1
Garage: 2 car attached
Heating: Central, Electric
Home Style: Modular Home
Lot Size: 2.72 Acres
Roof Type: Composition
Stories: 1.0
Taxes: $618
Year Built: 1999
Feature Descriptions
Additional Rooms: Bonus Room, Den, Family Room, Great Room, Laundry
Appliances: Dishwasher, Dryer, Electric Water Heater, Microwave, Range, Refrigerator, Stainless Steel Appliance(s), Washer
Exterior: Vinyl Siding
Fireplace Type: Wood Burning Stove
Flooring: Carpet, Laminate, Vinyl
Interior: Master On Main Level, Separate Shower, Soaking Tub, Split Bedroom Plan
Kitchen: Breakfast Area
Lot Dimensions: 0
Parking Notes: Carport, Attached
Sewer: Septic Tank
Structures: Outbuilding, Workshop
Topography: Level, Private
Utilities: Cable Available, Electricity Available, Underground Utilities
Water: Private
Local Schools
High School: Portal
Middle School: Portal
Elementary School: Portal
Listed By / Shown By
Listed By
Agency Name: Statesboro Real Estate & Investments
Agency Phone: 912-489-4433
Shown By
Agency Name: Next Move Real Estate
Agent Name: Scotti Moore Realtor
Agent Phone: (912) 272-8600 Cell

Estimate Your Payment
Estimated Payment
$ 1,033.47 per month $914.89 Principal & Interest $51.50 Property Tax $67.08 Homeowner's InsuranceChange Payment Information

Scotti Moore
Office: (912) 295-5807
Cell: (912) 272-8600
Fax: (912) 295-5854
Office: (912) 295-5807
Email: scotti8600@gmail.com
.jpg)


Privacy Policy / DMCA Notice / ADA Accessibility


This site is hosted, designed and copyright
© 1994 - 2026 by
Delta Media Group, Inc. -- Patent Pending --