



BEDS5
BATHS4 full 1 partial
SQUARE FEET3,925
MLS#10811594
STATUSNew
PROPERTY TYPEResidential - Single Family
SUBDIVISIONWhippoorwill
Property Description
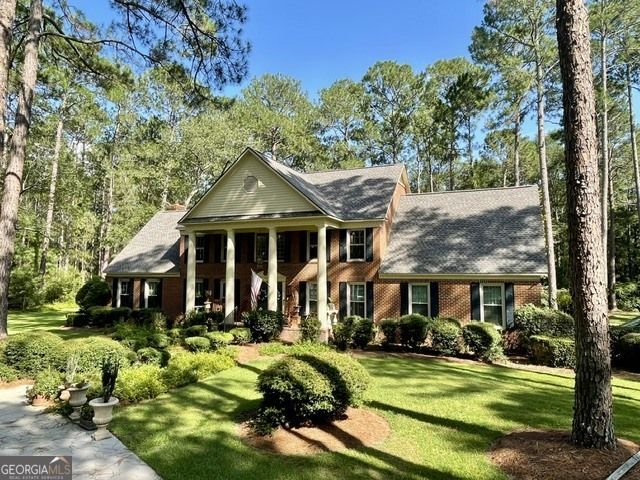
Located in the exclusive Whippoorwill neighborhood, this beautifully designed 5-bedroom, 4.5-bath brick home nestled on 2.89 private acres, offering the perfect blend of comfort, space, and timeless style. The thoughtfully designed floor plan features a luxurious main-level primary suite complete with a relaxing jetted tub, separate tiled shower, double vanities, and a spacious walk-in closet. Upstairs, you'll find a second primary suite featuring a private sitting area, full bath, and dressing room-ideal for multi-generational living or accommodating long-term guests. Three additional upstairs bedrooms provide plenty of room for family and visitors, with two bedrooms featuring built-in desk workstations perfect for studying or working from home. Designed for both everyday living and entertaining, the home offers a formal dining room, a private office, a bright sunroom, and an inviting keeping room just off the kitchen. The spacious kitchen is equipped with stainless steel appliances and flows seamlessly into the home's gathering spaces. A convenient half bath is located just across from the bar area, making entertaining effortless. Additional features include a separate laundry/mud room, abundant storage throughout, and a rear deck overlooking the expansive property-perfect for enjoying peaceful mornings, outdoor gatherings, or simply taking in the beauty of your surroundings. With generous living spaces, versatile accommodations, and nearly three acres of privacy, this exceptional home offers the perfect combination of elegance, functionality, and room to grow. Schedule your private showing today and experience everything this remarkable property has to offer.
Property Features
Property Type: Residential - Single Family
Basement: None
Cooling: Central Air
Days on Market: 4
Fireplaces: 3
Heating: Central
Home Style: Brick 4 Side, Traditional
Lot Size: 2.89 Acres
Roof Type: Composition
Stories: 2.0
Taxes: $6,060
Year Built: 1981
Feature Descriptions
Additional Rooms: Den, Foyer, Laundry, Office, Sun Room
Appliances: Cooktop, Dishwasher, Ice Maker, Microwave, Oven, Refrigerator, Stainless Steel Appliance(s)
Dining Room: Separate Room
Exterior: Brick
Fireplace Type: Family Room, Gas Log, Master Bedroom, Wood Burning Stove
Flooring: Carpet, Other, Tile
Interior: Double Vanity, In-Law Floorplan, Master On Main Level, Separate Shower, Soaking Tub, Split Bedroom Plan, Tile Bath, Walk-In Closet(s), Wet Bar
Kitchen: Breakfast Area
Lot Dimensions: 0
Parking Notes: Attached
Security: yes
Security Features: Security System
Sewer: Septic Tank
Structures: Garage(s)
Topography: None
Utilities: Cable Available, Electricity Available, High Speed Internet, Phone Available, Propane, Water Available
Water: Private, Well
Window Features: Bay Window(s)
Local Schools
High School: Statesboro
Middle School: William James
Elementary School: Bryant
Listed By / Shown By
Listed By
Agency Name: Weichert Realtors-Webb & Associates
Agency Phone: 912-764-9722
Shown By
Agency Name: Next Move Real Estate
Agent Name: Scotti Moore Realtor
Agent Phone: (912) 272-8600 Cell

Estimate Your Payment
Estimated Payment
$ 4,133.61 per month $3,380.72 Principal & Interest $505.00 Property Tax $247.89 Homeowner's InsuranceChange Payment Information

Scotti Moore
Office: (912) 295-5807
Cell: (912) 272-8600
Fax: (912) 295-5854
Office: (912) 295-5807
Email: scotti8600@gmail.com
.jpg)


Privacy Policy / DMCA Notice / ADA Accessibility


This site is hosted, designed and copyright
© 1994 - 2026 by
Delta Media Group, Inc. -- Patent Pending --