



BEDS3
BATHS2 full 1 partial
SQUARE FEET2,774
MLS#10811501
STATUSNew
PROPERTY TYPEResidential - Single Family
SUBDIVISIONWhippoorwill
Property Description
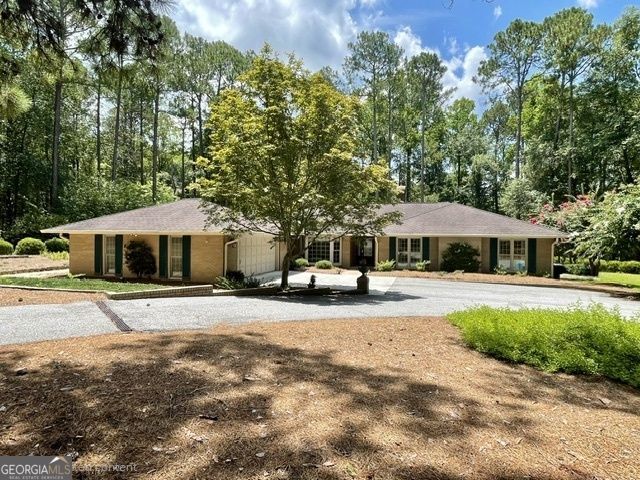
Located in the exclusive neighborhood better known as Whippoorwill. Nestled on 3.1 beautiful acres, this well-maintained brick 3-bedroom, 2.5-bath home offers the perfect combination of comfort, space, and functionality. Inside, you'll find a spacious living room featuring a cozy fireplace surrounded by built-in shelving, a perfect gathering place for family and friends. The large kitchen provides abundant cabinet and counter space and flows into a separate dining room, making entertaining a breeze. A dedicated office/library offers the ideal space for working from home, studying, or relaxing with your favorite book. The primary suite features a walk-in closet and private bath, while bedrooms two and three each include walk-in closets and share a bathroom. A half bath provides added convenience for guests. Additional highlights include a spacious laundry room and attached two-car garage. Step outside to enjoy the large backyard, complete with a deck for grilling, entertaining, or simply taking in the peaceful surroundings. A storage building provides extra space for tools and equipment, while the whole-house Generac generator offers peace of mind year-round. If you've been looking for privacy, acreage, and a thoughtfully designed home with room to spread out, this property is a must-see!
Property Features
Property Type: Residential - Single Family
Basement: None
Cooling: Ceiling Fan(s), Central Air
Days on Market: 4
Fireplaces: 1
Heating: Central
Home Style: Brick 4 Side, Ranch
Lot Size: 3.1 Acres
Roof Type: Composition
Stories: 1.0
Taxes: $3,992
Year Built: 1984
Feature Descriptions
Additional Rooms: Den, Laundry, Sun Room
Appliances: Dishwasher, Ice Maker, Range, Refrigerator
Dining Room: Separate Room
Exterior: Sprinkler System
Exterior: Brick
Fireplace Type: Gas Log
Flooring: Carpet
Foundation: Slab
Interior: Bookcases, Master On Main Level, Separate Shower, Wet Bar
Lot Dimensions: 0
Parking Notes: Garage
Sewer: Septic Tank
Topography: Level
Utilities: Cable Available, Electricity Available, High Speed Internet, Phone Available, Propane, Water Available
Water: Private, Well
Local Schools
High School: Statesboro
Middle School: William James
Elementary School: Bryant
Listed By / Shown By
Listed By
Agency Name: Weichert Realtors-Webb & Associates
Agency Phone: 912-764-9722
Shown By
Agency Name: Next Move Real Estate
Agent Name: Scotti Moore Realtor
Agent Phone: (912) 272-8600 Cell

Estimate Your Payment
Estimated Payment
$ 3,107.38 per month $2,585.16 Principal & Interest $332.67 Property Tax $189.55 Homeowner's InsuranceChange Payment Information

Scotti Moore
Office: (912) 295-5807
Cell: (912) 272-8600
Fax: (912) 295-5854
Office: (912) 295-5807
Email: scotti8600@gmail.com
.jpg)


Privacy Policy / DMCA Notice / ADA Accessibility


This site is hosted, designed and copyright
© 1994 - 2026 by
Delta Media Group, Inc. -- Patent Pending --