


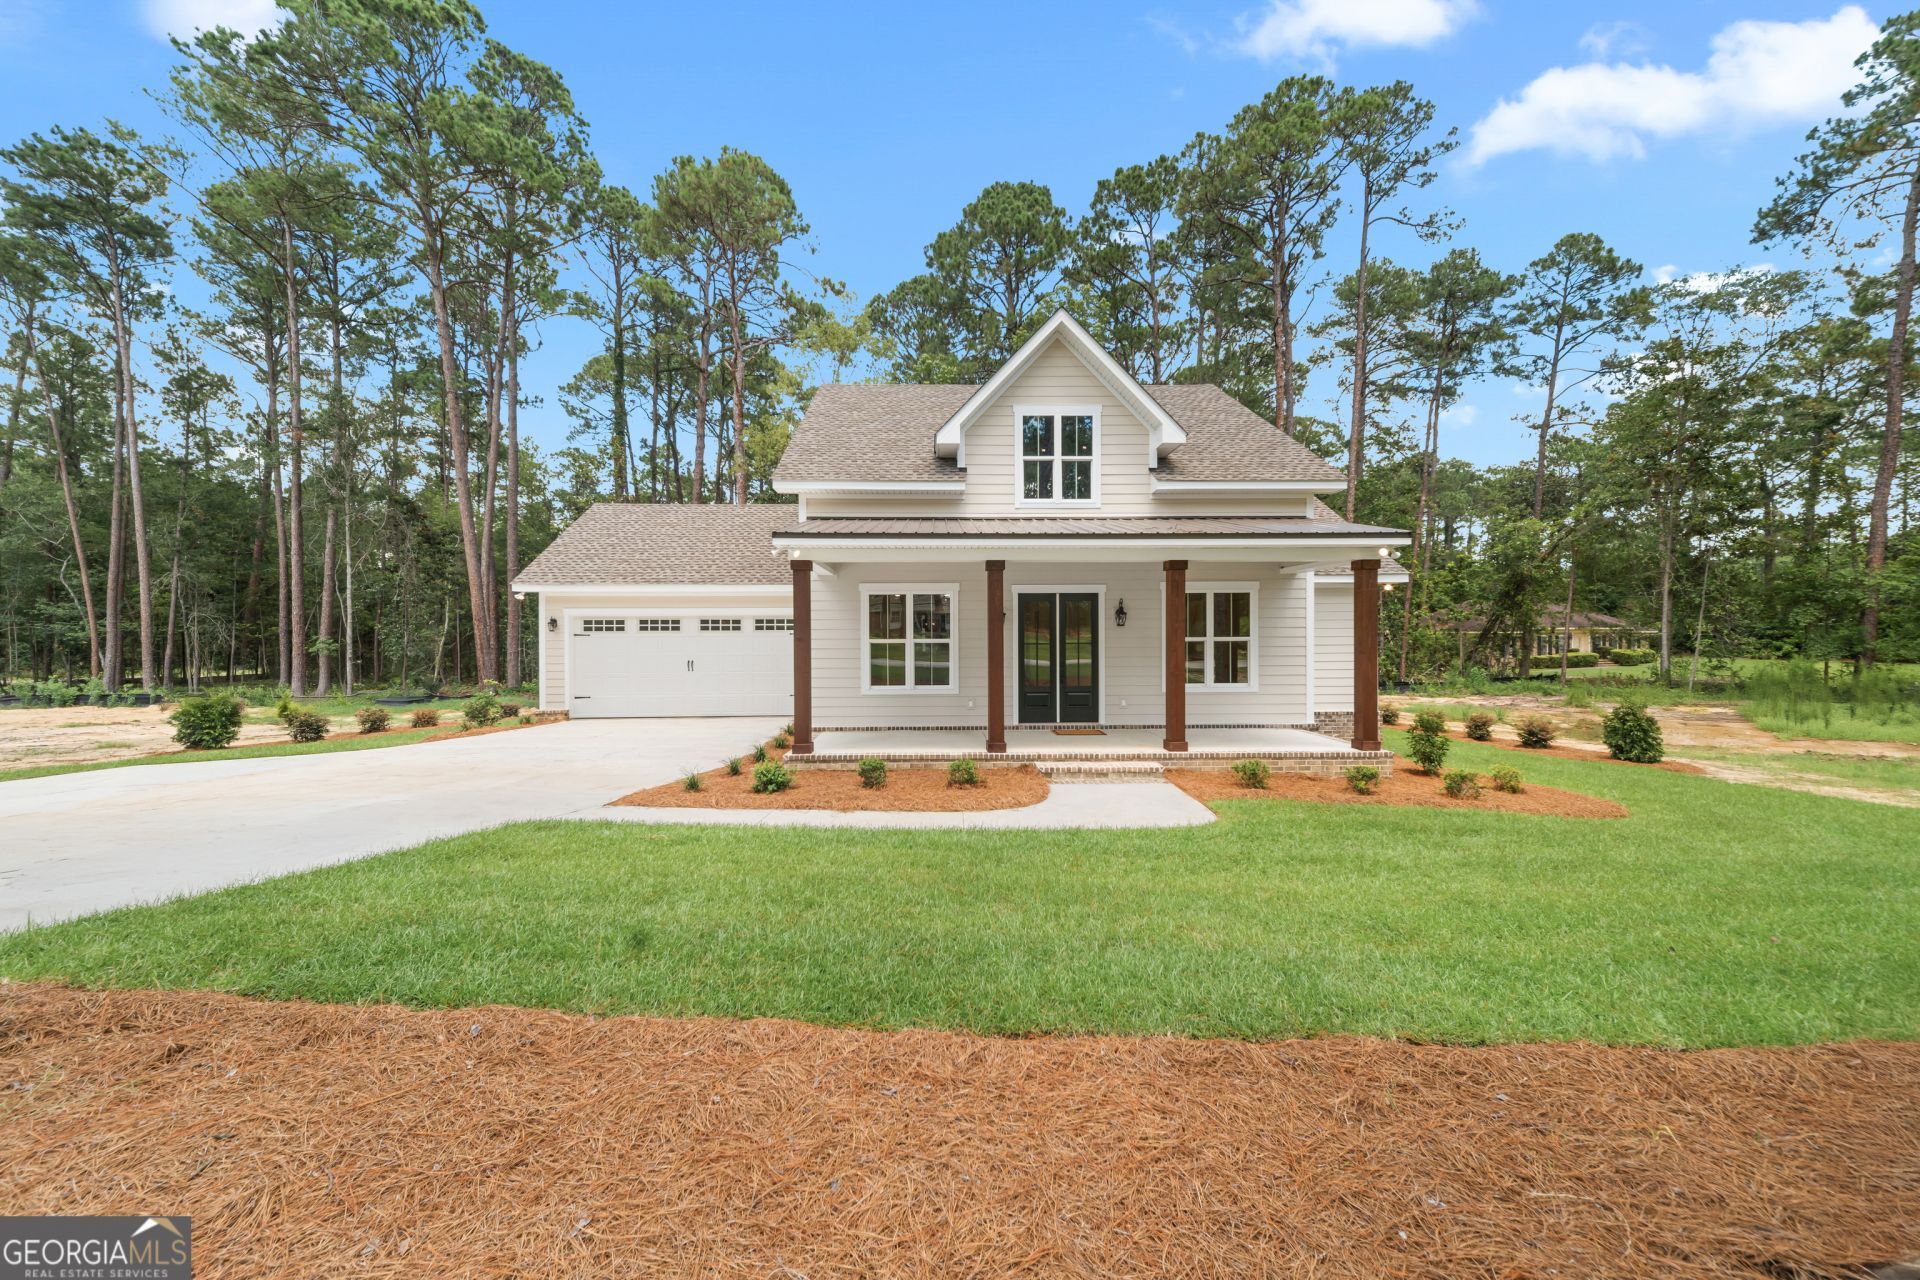

BEDS3
BATHS2 full
SQUARE FEET1,579
MLS#10808673
STATUSNew
PROPERTY TYPEResidential - Single Family
Property Description
Welcome home to this beautifully crafted new construction offering just under 1600 square feet of thoughtfully designed living space. Featuring 3 bedrooms, 2 bathrooms, and an open-concept floor plan, this home combines timeless style with modern functionality. Step inside to discover 10-foot ceilings and 8-foot interior doors that create an airy, spacious feel throughout. The home is finished with engineered hardwood flooring. The kitchen showcases elegant quartz countertops, abundant cabinetry, stainless steel appliances, and a large center island perfect for entertaining or everyday living. The floorpan layout provides privacy for the owner's suite, complete with a spacious en-suite bath and walk-in closet. Two additional bedrooms and a full bath offer flexibility for family, guests, or a home office. Step outside to the partially covered back porch which provides the perfect outdoor retreat, overlooking a serene wooded backdrop that offers both privacy and a beautiful natural view. Whether you're hosting friends or enjoying a quiet evening, this peaceful outdoor space is sure to become a favorite. From the quality craftsmanship and upscale finishes to the tranquil setting, this move-in ready home offers the perfect blend of comfort, style and everyday functionality.
Property Features
Property Type: Residential - Single Family
Basement: None
Cooling: Ceiling Fan(s), Central Air
Days on Market: 3
Heating: Central
Home Style: Craftsman
Lot Size: 1.05 Acres
Roof Type: Composition
Stories: 1.0
Taxes: $3,950
Year Built: 2026
Feature Descriptions
Additional Rooms: Den, Family Room, Laundry
Appliances: Refrigerator, Range, Microwave, Dishwasher
Exterior: Brick, Wood Siding
Flooring: Hardwood, Tile
Interior: Double Vanity, High Ceilings, Master On Main Level, Tile Bath, Walk-In Closet(s)
Lot Dimensions: 0
Parking Notes: Garage, Attached, Garage Door Opener
Sewer: Public Sewer
Topography: City Lot
Utilities: Cable Available, Electricity Available, High Speed Internet, Sewer Connected, Water Available
Water: Public
Local Schools
High School: Statesboro
Middle School: William James
Elementary School: Lively
Listed By / Shown By
Listed By
Agency Name: Cumberland Nine Realty
Agency Phone: 912-259-9984
Shown By
Agency Name: Next Move Real Estate
Agent Name: Scotti Moore Realtor
Agent Phone: (912) 272-8600 Cell

Estimate Your Payment
Estimated Payment
$ 1,823.05 per month $1,391.83 Principal & Interest $329.17 Property Tax $102.05 Homeowner's InsuranceChange Payment Information

Scotti Moore
Office: (912) 295-5807
Cell: (912) 272-8600
Fax: (912) 295-5854
Office: (912) 295-5807
Email: scotti8600@gmail.com
.jpg)


Privacy Policy / DMCA Notice / ADA Accessibility


This site is hosted, designed and copyright
© 1994 - 2026 by
Delta Media Group, Inc. -- Patent Pending --