



BEDS4
BATHS3 full
SQUARE FEET2,358
MLS#10808589
STATUSNew
PROPERTY TYPEResidential - Single Family
Property Description
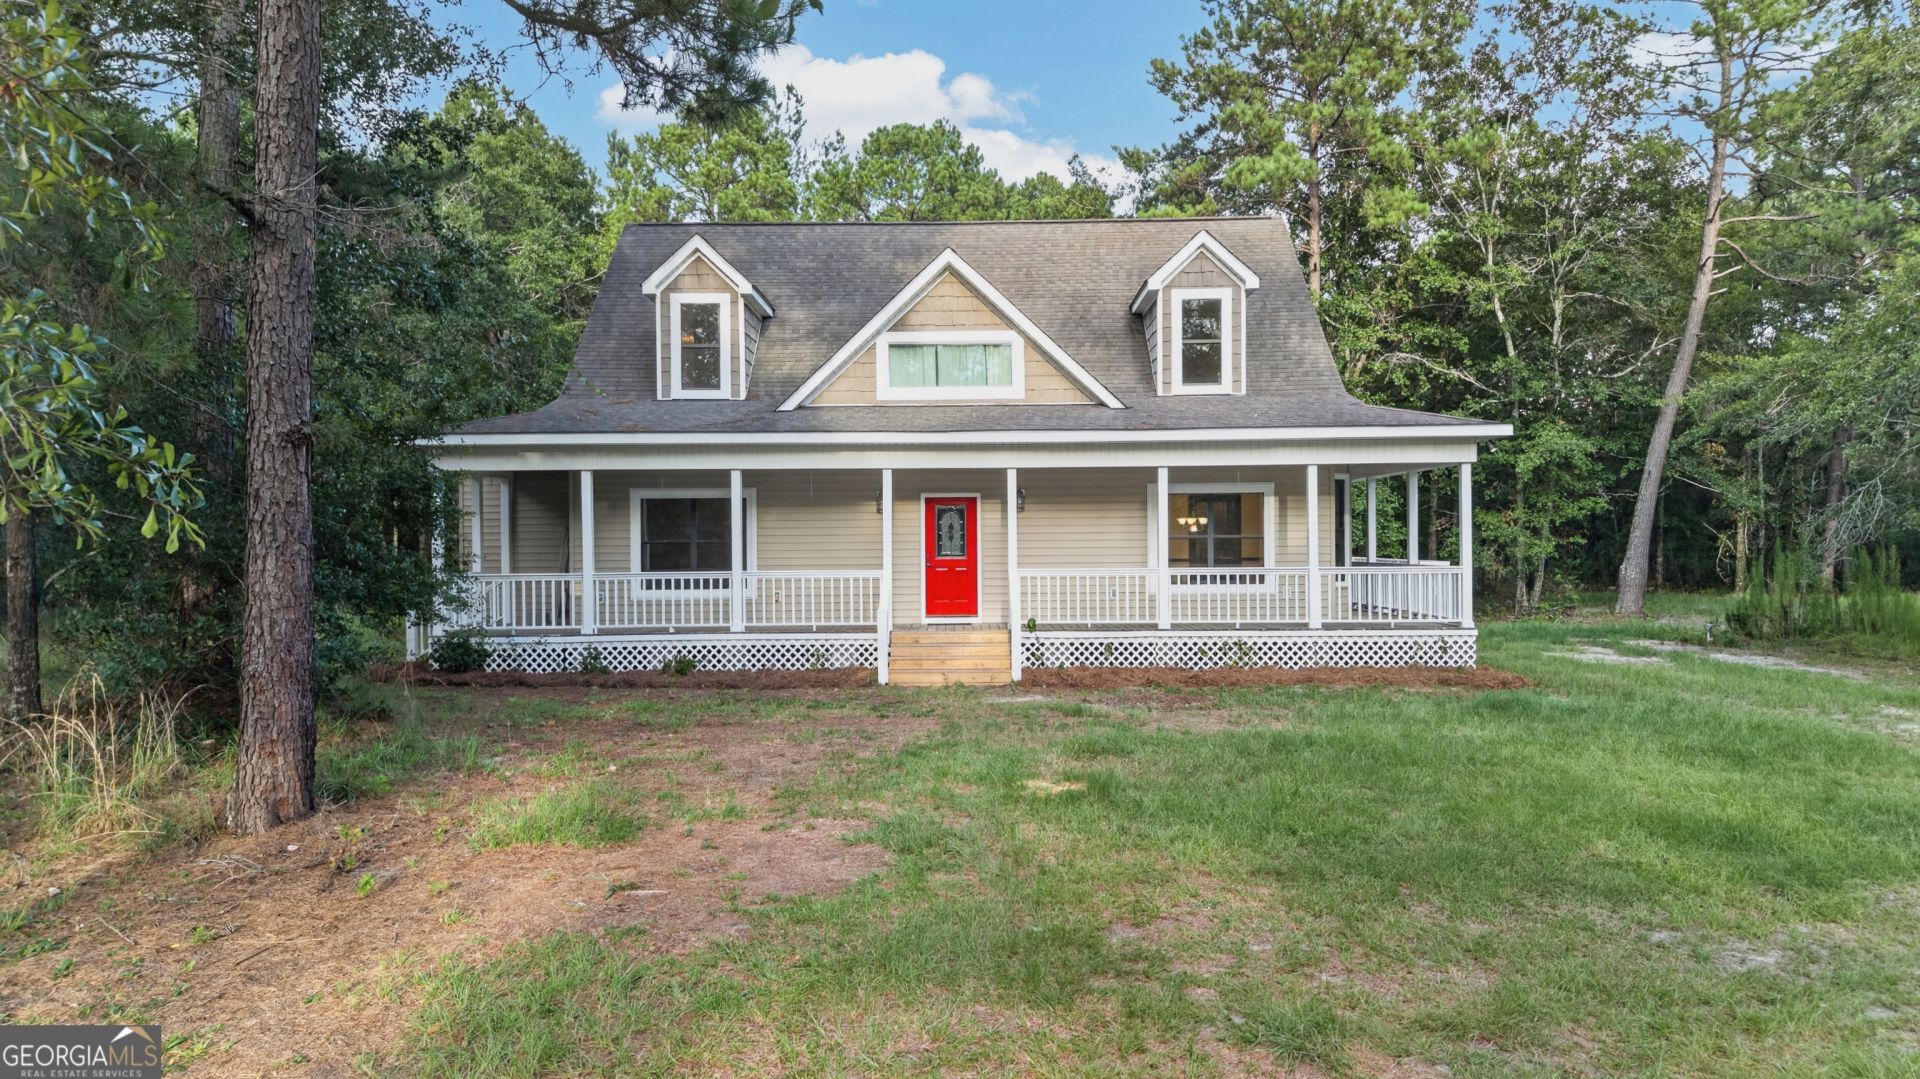
8120 Black Creek Church Road, Brooklet, GA 30415 is a fully renovated 4-bedroom, 3-bath custom home on 5 wooded acres (5.07 per survey) in southeast Bulloch County - no HOA, a private deep well, and a new septic system. Set at the end of a long private drive, this secluded property pairs modern comfort with country privacy while staying close to everything: about 4 minutes from Southeast Bulloch High School, 6 minutes from downtown Brooklet, 15 minutes from Statesboro and Georgia Southern University, 30 minutes from the Hyundai Metaplant (HMGMA) in Ellabell, and 45 minutes from Savannah and Savannah/Hilton Head International Airport, with quick I-16 and US-80 access. A welcoming covered entry with a red front door opens to approximately 2,358 heated square feet that live large around a dramatic two-story great room framed by a wall of windows that pour in natural light and frame the wooded views, and anchored by a double-sided wood-burning brick fireplace, soaring vaulted tongue-and-groove wood ceilings, and a curved staircase that rises to an open loft walkway. Per the seller, this home's reclaimed floors tell a one-of-a-kind story: the kitchen's terra cotta tile came from Georgia Southern's Recreation Activity Center (RAC), while the living, breakfast, and dining areas feature wood from the historic Hanner Field House and Henderson Library. New luxury vinyl plank runs through the rest, with tile in all three full baths. The open-concept island kitchen features ample cabinetry, tile counters, a new stove, and a breakfast nook, opening to a separate formal dining room framed by a bay window. The main-level primary suite is a true retreat with its own exterior porch entry, a walk-in closet, and a spa-style bath featuring an oversized soaking tub and a separate rain shower. A main-level guest bedroom, a full bath, and a dedicated laundry room complete easy single-level living, so daily life can happen on one floor. The refrigerator and dishwasher convey. Upstairs, the open loft walkway overlooks the great room and connects two more bedrooms served by a full bath, plus walk-in attic storage accessed from the bedroom above the primary suite. Comfort is zoned and efficient with two central heat pumps - one for the main level and one for the second - so each floor heats and cools independently for year-round savings, and extra attic storage opens off the main-level laundry room. Built for outdoor living, a covered rocking-chair wraparound front porch stretches about 52 feet across the front, joined by two separate screened porches and an open side deck - ideal for morning coffee, weekend cookouts, or watching the sun set over the trees. A detached two-car metal carport and a storage building convey. Beyond the yard, the mature acreage offers privacy, a natural branch, and abundant wildlife in a rural setting, with shopping and dining minutes away in Brooklet and Statesboro and zoning for Southeast Bulloch schools. Thoughtfully updated and move-in ready, the home blends custom character with modern systems - an ideal fit for buyers commuting to Georgia Southern, Statesboro, Savannah, or the Hyundai Metaplant. Preview every room via the CubiCasa floor plan and Matterport 3D tour. Square footage, acreage, schools, and features are approximate; buyer to verify all details. In short: a renovated 4BR/3BA custom home on ~5 acres near Brooklet, GA, built (per the seller) with reclaimed Georgia Southern flooring - two-story great
Property Features
Property Type: Residential - Single Family
Basement: Crawl Space
Cooling: Attic Fan, Central Air, Dual, Electric
Days on Market: 3
Fireplaces: 1
Heating: Central, Dual, Electric
Home Style: Rustic, Ranch, Traditional
Lot Size: 5 Acres
Roof Type: Composition
Stories: 2.0
Taxes: $3,479
Year Built: 2007
Feature Descriptions
Additional Rooms: Family Room, Foyer, Laundry
Appliances: Dishwasher, Range, Refrigerator, Stainless Steel Appliance(s)
Dining Room: Separate Room
Exterior: Block, Concrete, Vinyl Siding
Fireplace Type: Living Room
Flooring: Hardwood, Laminate, Tile, Vinyl
Interior: Double Vanity, High Ceilings, Master On Main Level, Separate Shower, Soaking Tub, Tile Bath, Entrance Foyer, Vaulted Ceiling(s), Walk-In Closet(s)
Kitchen: Breakfast Area, Breakfast Bar, Pantry, Walk-in Pantry
Lot Dimensions: 0
Parking Notes: Detached, Off Street
Sewer: Private Sewer, Septic Tank
Topography: Level, Private
Utilities: Cable Available, Electricity Available, High Speed Internet, Phone Available, Sewer Connected, Water Available
Water: Private, Well
Local Schools
High School: Southeast Bulloch
Middle School: Southeast Bulloch
Elementary School: Brooklet
Listed By / Shown By
Listed By
Agency Name: Weichert Realtors-Webb & Associates
Agency Phone: 912-764-9722
Shown By
Agency Name: Next Move Real Estate
Agent Name: Scotti Moore Realtor
Agent Phone: (912) 272-8600 Cell

Estimate Your Payment
Estimated Payment
$ 2,488.68 per month $2,048.56 Principal & Interest $289.92 Property Tax $150.21 Homeowner's InsuranceChange Payment Information

Scotti Moore
Office: (912) 295-5807
Cell: (912) 272-8600
Fax: (912) 295-5854
Office: (912) 295-5807
Email: scotti8600@gmail.com
.jpg)


Privacy Policy / DMCA Notice / ADA Accessibility


This site is hosted, designed and copyright
© 1994 - 2026 by
Delta Media Group, Inc. -- Patent Pending --