



BEDS5
BATHS3 full 1 partial
SQUARE FEET2,872
MLS#10806231
STATUSNew
PROPERTY TYPEResidential - Single Family
SUBDIVISIONHunt Club Sub
Property Description
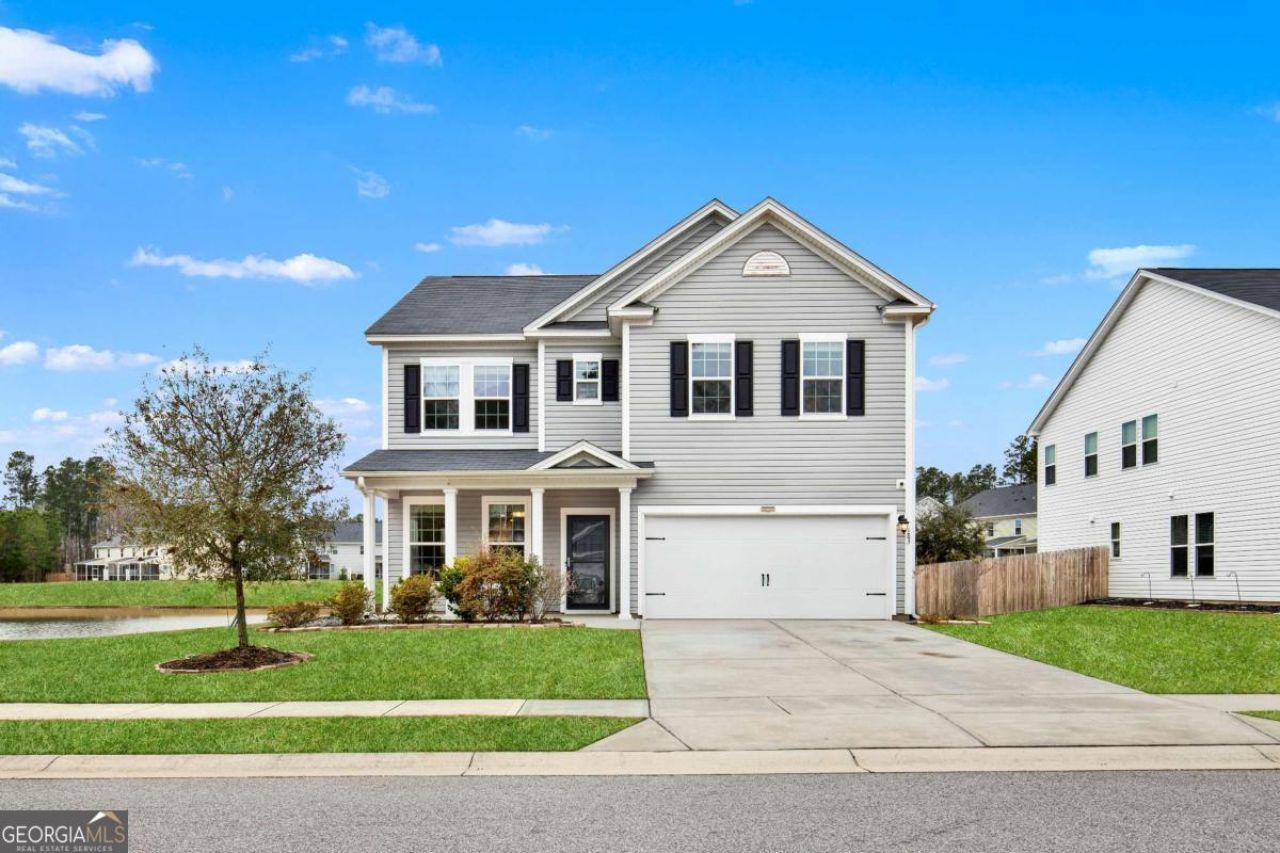
Impressive 5 bedroom, 3.5 bath family home with beautiful lagoon views! Features include: Open main floorplan with living room, dining area, powder room & equipped, high end gourmet kitchen with granite countertops, island & dining bar. Tons of windows and no neighbors on one side provide lots of natural light! Split plan with owner suite on the main floor. Upstairs includes 4 bedrooms, 2 baths, media/great room & laundry room. Rocking chair front porch & rear screen porch provide outdoor enjoyment! Two car attached garage, Solar Panels with Tesla battery backup & lagoon amenity lot add to the already great value of this home. Many builder upgrades throughout! Hunt Club Community Amenities will make the whole family happy. Conveniently located near Gulfstream, Savannah Airport, Hyundai Metaplant & Historic Downtown Savannah. Tybee Beach is an enjoyable short drive away. Grass enhanced. Seller requires that all offers be submitted at www.BidOnHomes.com. Buyer's premium of 0% applies to the purchase price.
Property Features
Property Type: Residential - Single Family
Basement: None
Cooling: Central Air, Electric
Days on Market: 2
Garage: 2 car attached
Heating: Central, Electric, Forced Air
Home Style: Traditional
Lot Size: 0.21 Acres
Roof Type: Composition
Stories: 2.0
Taxes: $3,793
Year Built: 2020
Feature Descriptions
Additional Rooms: Family Room, Great Room, Laundry, Media Room
Amenities: Playground, Pool, Sidewalks, Street Lights, Near Shopping
Appliances: Cooktop, Dishwasher, Disposal, Electric Water Heater, Microwave, Oven, Stainless Steel Appliance(s)
Dining Room: Dining Rm/Living Rm Combo
Equipment: Satellite Dish
Exterior: Vinyl Siding
Flooring: Carpet, Vinyl
Foundation: Slab
Frontage: Lagoon/Estuary
Interior: Double Vanity, High Ceilings, Master On Main Level, Other, Separate Shower, Soaking Tub, Split Bedroom Plan, Walk-In Closet(s)
Kitchen: Breakfast Bar, Kitchen Island, Walk-in Pantry
Lot Dimensions: 0
Parking Notes: Garage, Attached, Garage Door Opener
Security: yes
Security Features: Security System
Sewer: Public Sewer
Swimming Pool: Yes
Topography: Level
Utilities: Cable Available, Underground Utilities
Water: Public
Window Features: Double Pane Windows
Local Schools
High School: Groves
Middle School: Other
Elementary School: Other
Listed By / Shown By
Listed By
Agency Name: ERA Southeast Coastal
Agency Phone: 912-927-1088
Shown By
Agency Name: Next Move Real Estate
Agent Name: Scotti Moore Realtor
Agent Phone: (912) 272-8600 Cell

Estimate Your Payment
Estimated Payment
$ 2,023.44 per month $1,590.72 Principal & Interest $316.08 Property Tax $116.64 Homeowner's InsuranceChange Payment Information

Scotti Moore
Office: (912) 295-5807
Cell: (912) 272-8600
Fax: (912) 295-5854
Office: (912) 295-5807
Email: scotti8600@gmail.com
.jpg)


Privacy Policy / DMCA Notice / ADA Accessibility


This site is hosted, designed and copyright
© 1994 - 2026 by
Delta Media Group, Inc. -- Patent Pending --