



BEDS4
BATHS2 full 1 partial
SQUARE FEET2,621
MLS#10805207
STATUSNew
PROPERTY TYPEResidential - Single Family
SUBDIVISIONHazelwood
Property Description
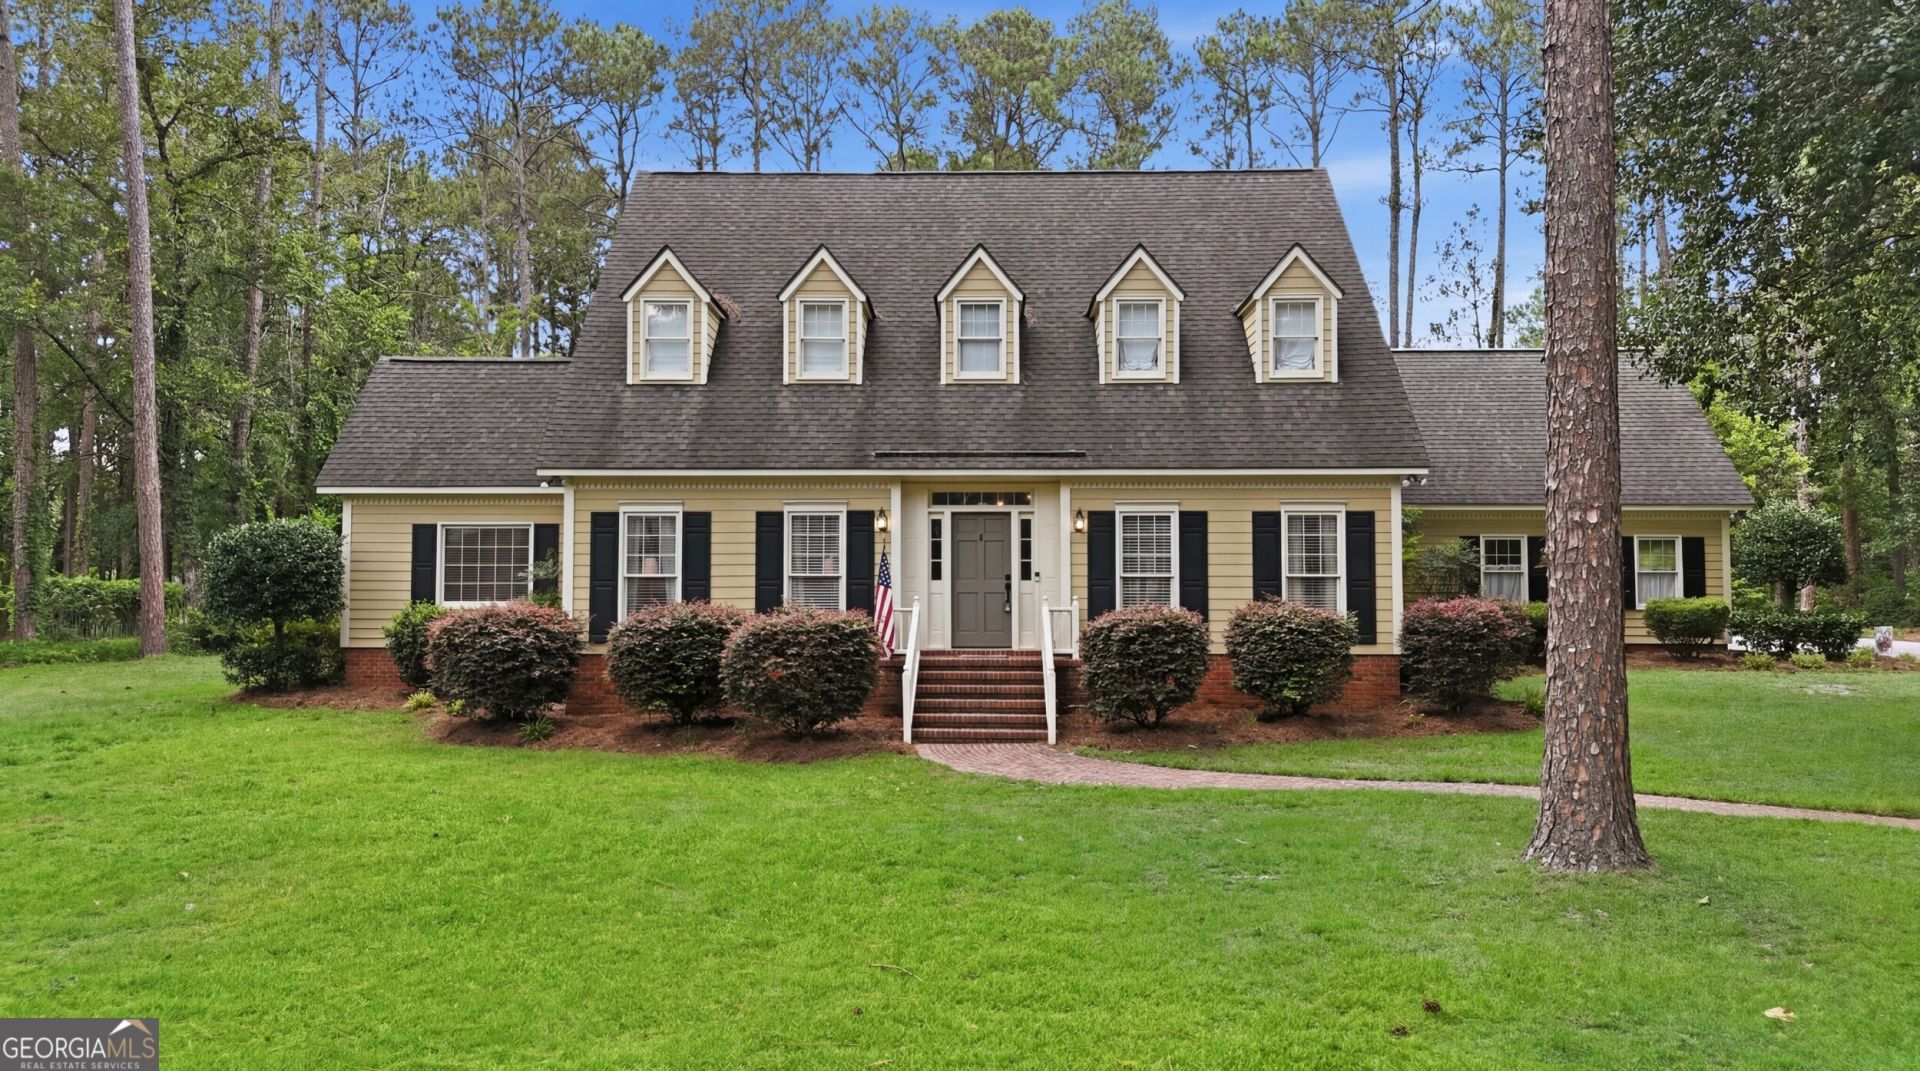
Welcome to 106 Hazelwood Drive, where timeless design, generous living space, and exceptional outdoor amenities come together on a beautifully landscaped 0.86-acre lot. This impressive 2,621 sqft home offers the perfect blend of elegance and functionality in a highly desirable setting. Step through the welcoming foyer onto rich hardwood floors that continue into the formal dining room, creating an inviting space for entertaining. The heart of the home is the expansive kitchen, featuring abundant custom cabinetry, granite countertops, a center island, double wall ovens, a cooktop, and a sunny breakfast area-perfect for everyday living and hosting family gatherings. The spacious living room is filled with natural light from oversized windows overlooking the backyard and centers around a cozy fireplace, creating a warm and inviting atmosphere. The private primary suite offers a relaxing retreat with a luxurious en-suite bathroom complete with a beautifully tiled walk-in shower and a generous walk-in closet. Working from home has never been easier with the stunning executive office, highlighted by an entire wall of custom built-in cabinetry and shelving. Upstairs, you'll find three additional spacious bedrooms, including two with charming dormer window nooks featuring built-in benches-perfect reading spots or cozy hideaways. Step outside to your own private oasis. The backyard is designed for entertaining and relaxation, featuring a stunning 18' x 36' in-ground swimming pool surrounded by mature landscaping and plenty of room to enjoy outdoor living. If you're searching for a spacious home with premium finishes, a dedicated home office, an in-ground pool, and a beautifully maintained lot, 106 Hazelwood Drive is a must-see.
Property Features
Property Type: Residential - Single Family
Basement: Concrete
Cooling: Central Air, Electric
Days on Market: 7
Fenced: Yes
Fireplaces: 1
Heating: Central, Electric
Home Style: Traditional
Lot Size: 0.86 Acres
Roof Type: Composition
Stories: 2.0
Taxes: $4,132
Year Built: 1985
Feature Descriptions
Additional Rooms: Family Room, Foyer, Laundry, Office
Amenities: Street Lights
Appliances: Cooktop, Dishwasher, Double Oven, Oven, Refrigerator, Trash Compactor
Dining Room: Separate Room
Exterior: Wood Siding
Fencing: Back Yard, Fenced, Wood
Fireplace Type: Family Room, Gas Log, Living Room
Flooring: Carpet, Hardwood
Foundation: Slab
Interior: Bookcases, Double Vanity, Master On Main Level, Separate Shower, Split Bedroom Plan, Tile Bath, Walk-In Closet(s)
Kitchen: Breakfast Area, Kitchen Island, Solid Surface Counters
Lot Dimensions: 0
Parking Notes: Garage, Attached, Kitchen Level
Pool Features: In Ground
Sewer: Septic Tank
Swimming Pool: Yes
Topography: Open Lot
Utilities: Cable Available, Electricity Available, High Speed Internet
Water: Shared Well
Local Schools
High School: Statesboro
Middle School: William James
Elementary School: Bryant
Listed By / Shown By
Listed By
Agency Name: Raines Realty Group
Agency Phone: 912-764-9265
Shown By
Agency Name: Next Move Real Estate
Agent Name: Scotti Moore Realtor
Agent Phone: (912) 272-8600 Cell

Estimate Your Payment
Estimated Payment
$ 2,246.37 per month $1,772.10 Principal & Interest $344.33 Property Tax $129.94 Homeowner's InsuranceChange Payment Information

Scotti Moore
Office: (912) 295-5807
Cell: (912) 272-8600
Fax: (912) 295-5854
Office: (912) 295-5807
Email: scotti8600@gmail.com
.jpg)


Privacy Policy / DMCA Notice / ADA Accessibility


This site is hosted, designed and copyright
© 1994 - 2026 by
Delta Media Group, Inc. -- Patent Pending --