



BEDS4
BATHS2 full
SQUARE FEET1,926
MLS#10804559
STATUSActive
PROPERTY TYPEResidential - Single Family
SUBDIVISIONGrimball Pointe
Property Description
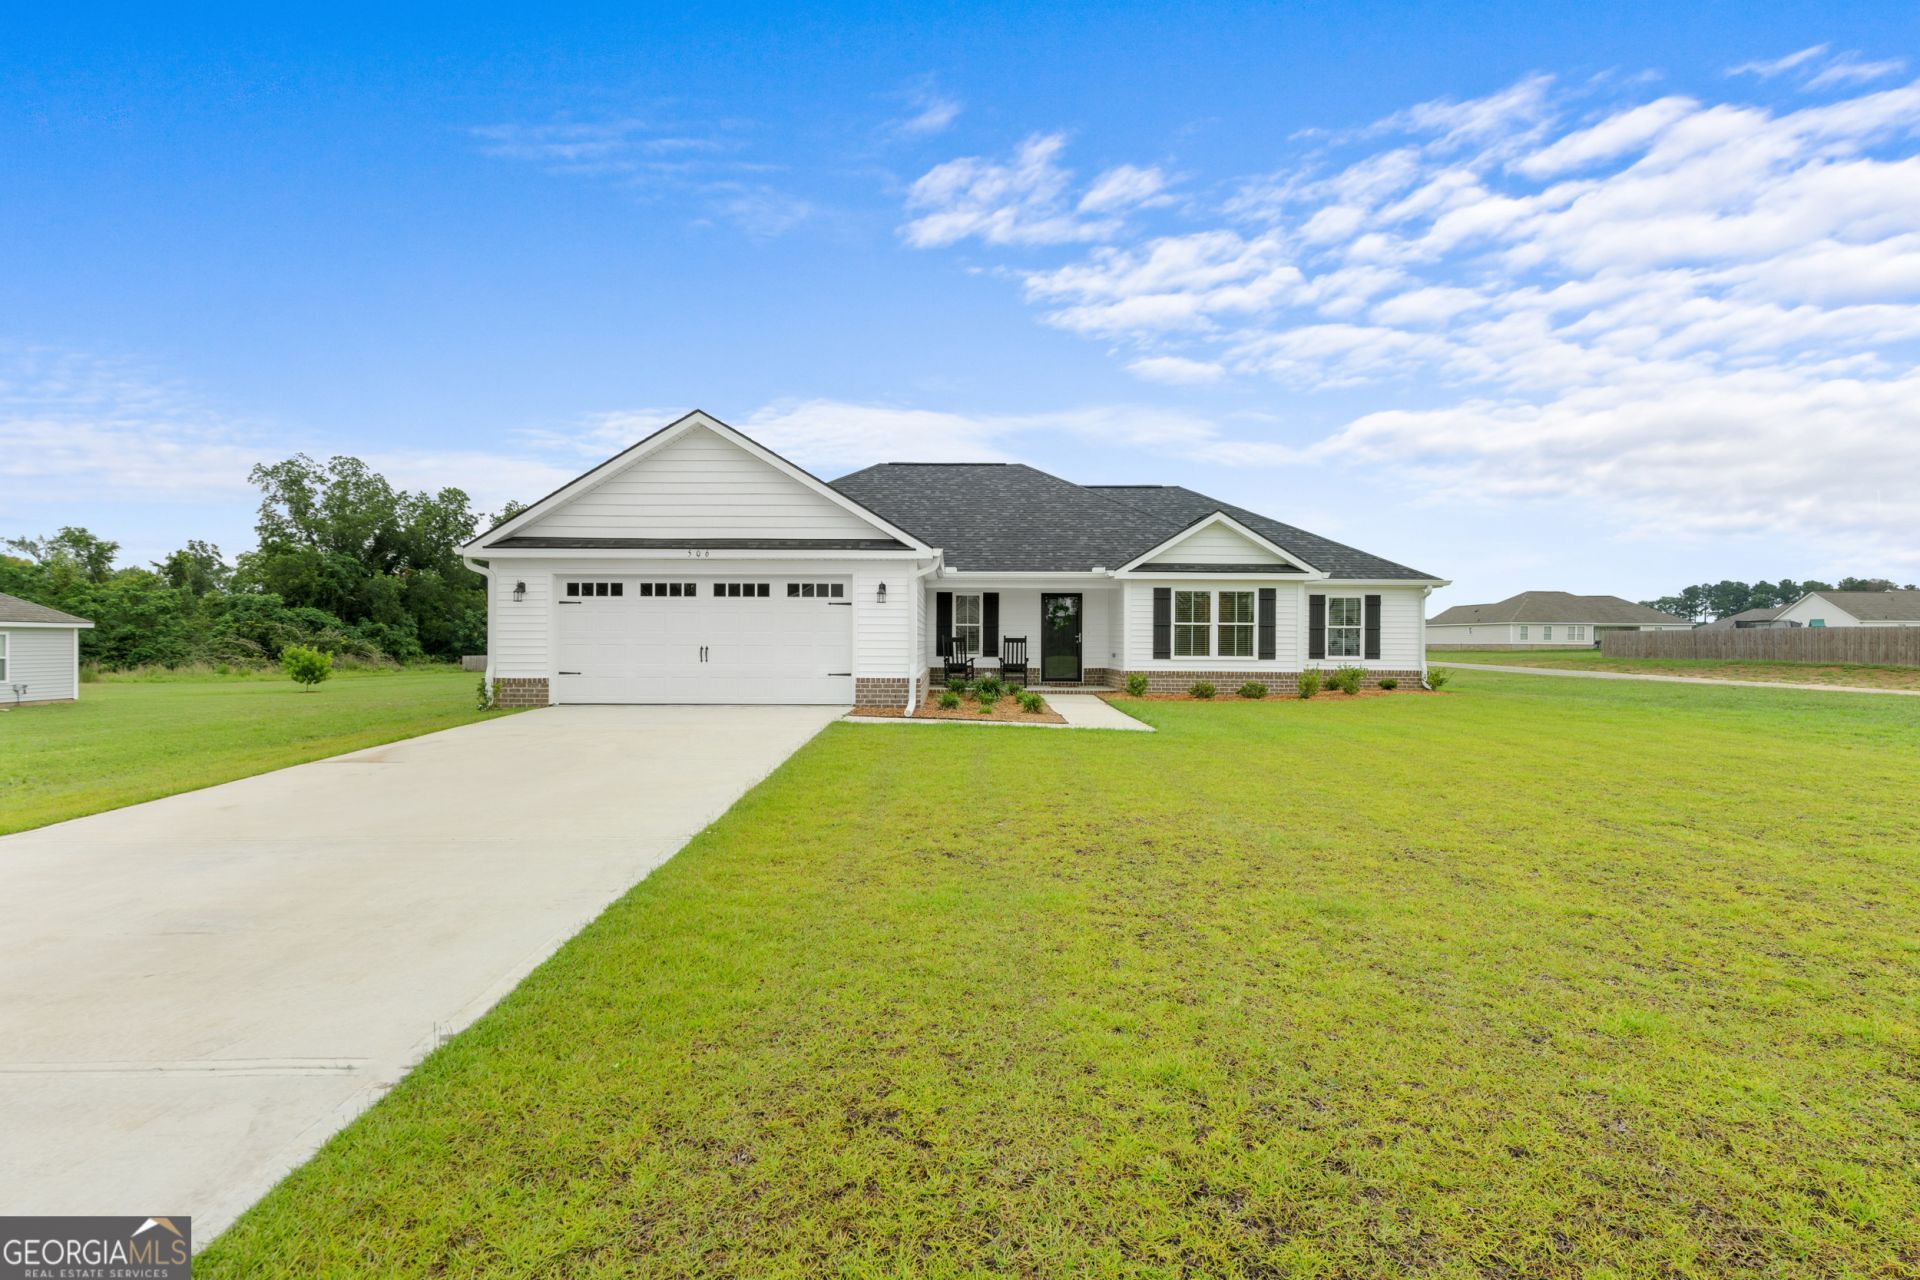
Stunning, LIKE-NEW home in one of Southeast Bulloch's most sought-after communities, GRIMBALL POINTE! With almost 2000 sqft of PRISTINE living space, this 4-bed, 2-ba gem is under two years young and packed with premium move-in-ready features! Beautiful curb appeal and inviting front porch welcomes to impressive great room w/ foyer entry, bright triple windows and lofty 10ft ceilings. Well-appointed kitchen & dining w/ oversized island, stainless appliances, GRANITE COUNTERTOPS, TILE BACKSPLASH & AMAZING WALK-IN PANTRY! Peaceful primary suite w/ TWO WALK-IN CLOSETS, spa-inspired bath w/ built-in linen cabinet and luxurious 72 SOAKING TUB w/ gorgeous tile surround! Generous guest rooms & large guest bath w/ double sinks for room to grow. Step out to the dreamy covered back porch & MASSIVE patio perfect for outdoor BBQ's! Sit's on expansive .62 acre corner lot! This move-in ready home is located in the HIGHLY SOUGHT AFTER SEB school district! Hurry, this one will go FAST!
Property Features
Property Type: Residential - Single Family
Basement: None
Cooling: Electric, Heat Pump
Days on Market: 11
Garage: 2 car attached
Heating: Electric, Heat Pump
Home Style: Ranch
Lot Size: 0.62 Acres
Roof Type: Composition
Stories: 1.0
Taxes: $3,314
Year Built: 2024
Feature Descriptions
Additional Rooms: Laundry, Great Room
Amenities: Street Lights
Appliances: Dishwasher, Microwave, Range, Stainless Steel Appliance(s)
Exterior: Sprinkler System
Exterior: Brick, Vinyl Siding
Flooring: Carpet, Vinyl
Interior: Double Vanity, Master On Main Level, Split Bedroom Plan, Walk-In Closet(s)
Kitchen: Breakfast Bar, Kitchen Island, Pantry, Solid Surface Counters, Walk-in Pantry
Lot Dimensions: 0
Parking Notes: Garage, Storage, Attached, Garage Door Opener
Sewer: Septic Tank
Topography: Level
Utilities: Cable Available, Phone Available, Underground Utilities
Water: Public
Local Schools
High School: Southeast Bulloch
Middle School: Southeast Bulloch
Elementary School: Nevils
Listed By / Shown By
Listed By
Agency Name: Coldwell Banker Conner Realty
Agency Phone: 912-764-5485
Shown By
Agency Name: Next Move Real Estate
Agent Name: Scotti Moore Realtor
Agent Phone: (912) 272-8600 Cell

Estimate Your Payment
Estimated Payment
$ 1,770.05 per month $1,391.83 Principal & Interest $276.17 Property Tax $102.05 Homeowner's InsuranceChange Payment Information

Scotti Moore
Office: (912) 295-5807
Cell: (912) 272-8600
Fax: (912) 295-5854
Office: (912) 295-5807
Email: scotti8600@gmail.com
.jpg)


Privacy Policy / DMCA Notice / ADA Accessibility


This site is hosted, designed and copyright
© 1994 - 2026 by
Delta Media Group, Inc. -- Patent Pending --