



BEDS4
BATHS3 full
SQUARE FEET3,037
MLS#10803969
STATUSUnder Contract
PROPERTY TYPEResidential - Single Family
SUBDIVISIONBuckhead North
Property Description
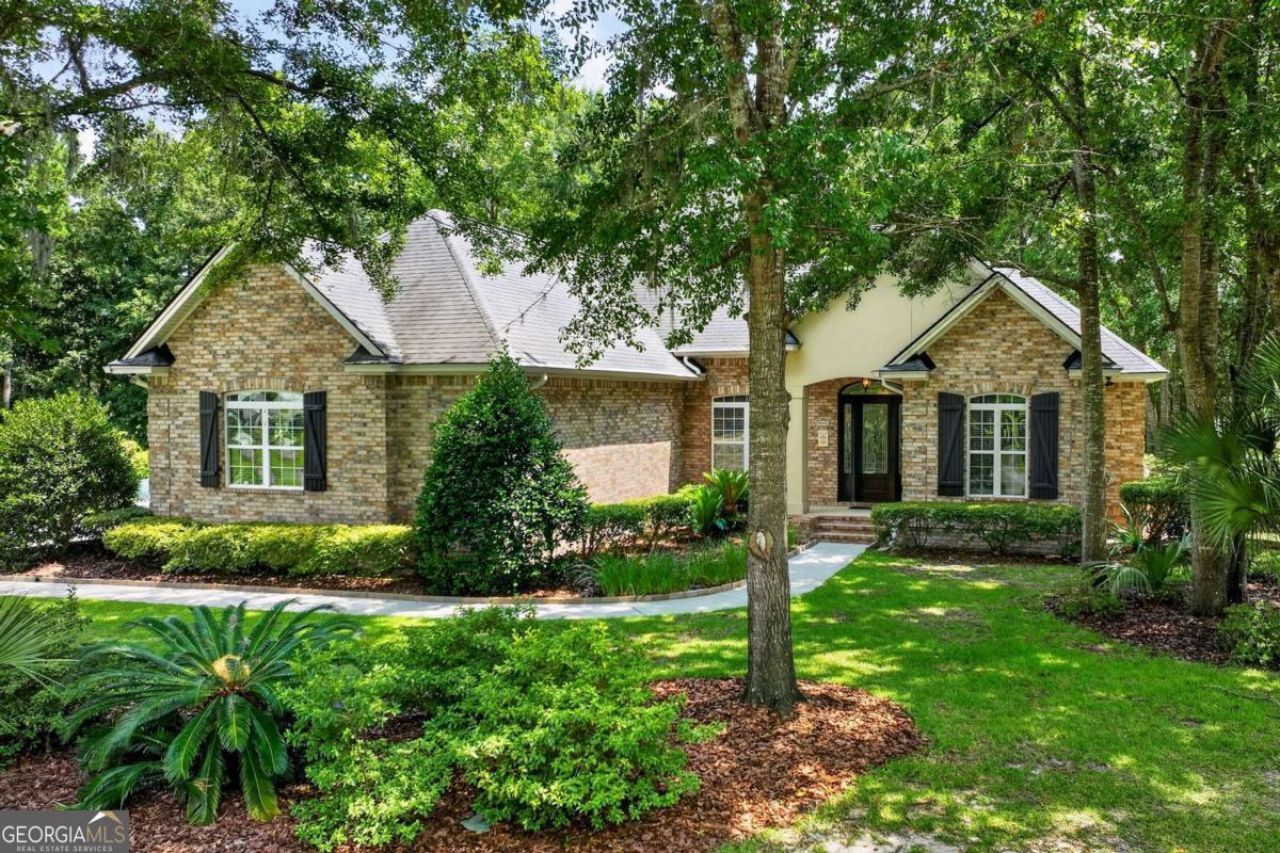
Settle onto one of Buckhead North's prettiest Tree-Lined Streets, Chastain Circle. Just a 5 minute walk to Chastain Parks Lake, Pool, Athletic Fields, Tennis & Pickleball Courts and Playground! Elegant, flowing Archways welcome you Home to this expansive, single-story Floor Plan designed for effortless luxury living. Soaring 12 Ceilings and rich, deep Crown Molding accent this Home upon entry. A dedicated, front-facing Office, Study or Library with a View looks out over the beautiful neighborhood canopy with floor-to-ceiling built-in Bookcases and tailored craftsmanship. Custom Kitchen Cabinetry in abundance flows along pristine Quartz Countertops, SS Appliances (all included!), Double-Ovens, Kitchen Island and a six-seater Breakfast Bar. The sun-drenched Breakfast Area overlooks the large Backyard where nature visits daily. Step directly from the Kitchen into the open-concept Den, where a cozy Fireplace creates the perfect backdrop for relaxed evenings. The sprawling 15x19 Primary Suite serves as a true residential sanctuary, opening directly onto the Screened-in Patio for seamless indoor-outdoor living. The spa-inspired Ensuite features a modern, doorless Walk-in Shower, paired with a massive Walk-in Closet that feels like a private dressing room. Three oversized Secondary Bedrooms also boast soaring Ceilings, rich Crown Molding and grand 10 Doors. The brilliant Layout includes two Jack & Jill Bathrooms, ensuring every Bedroom has direct, seamless Bathroom access. One of the Bathrooms is cleverly designed to connect back to the main Hallway, doubling as a perfectly positioned powder room for Guests. Enjoy the Mud Bench Drop-Zone right off the large Laundry Room with Deep Sink and the 3-Car Garage. The true crown jewel of this Property is its unmatched value. Situated directly across the street from a stunning $1.05M estate, 639 Chastain Circle gives you the exact same prestigious street and luxury neighborhood lifestyle at a fraction of the cost.
Property Features
Property Type: Residential - Single Family
Basement: None
Cooling: Central Air, Electric
Days on Market: 2
Fireplaces: 1
Garage: 3 car attached
Heating: Central, Electric
Home Style: Ranch, Traditional
Lot Size: 0.52 Acres
Roof Type: Composition
Stories: 1.0
Taxes: $4,305
Year Built: 2007
Feature Descriptions
Additional Rooms: Den, Foyer, Laundry, Library, Office
Amenities: Clubhouse, Lake, Park, Playground, Pool, Street Lights, Tennis Court(s)
Appliances: Cooktop, Dishwasher, Double Oven, Dryer, Electric Water Heater, Microwave, Oven, Refrigerator, Stainless Steel Appliance(s), Washer
Exterior: Sprinkler System
Exterior: Brick, Stucco
Fireplace Type: Family Room
Flooring: Carpet, Sustainable, Tile, Vinyl
Foundation: Slab
Interior: Bookcases, Double Vanity, High Ceilings, Master On Main Level, Separate Shower, Soaking Tub, Split Bedroom Plan, Tray Ceiling(s), Walk-In Closet(s)
Kitchen: Breakfast Area, Breakfast Bar, Country Kitchen, Kitchen Island, Pantry
Lot Dimensions: 0
Parking Notes: Garage, Attached, Garage Door Opener, Side/Rear Entrance
Sewer: Septic Tank
Swimming Pool: Yes
Topography: Sloped
Utilities: High Speed Internet, Underground Utilities
Water: Public
Window Features: Double Pane Windows, Window Treatments
Local Schools
High School: Richmond Hill
Middle School: Richmond Hill
Elementary School: McAllister
Listed By / Shown By

Listed and Shown By
Agency Name: Next Move Real Estate
Agent Name: Scotti Moore
Agency Phone: 912-295-5807
Agent Phone: (912) 272-8600 Cell
Estimate Your Payment
Estimated Payment
$ 3,069.85 per month $2,525.89 Principal & Interest $358.75 Property Tax $185.21 Homeowner's InsuranceChange Payment Information

Scotti Moore
Office: (912) 295-5807
Cell: (912) 272-8600
Fax: (912) 295-5854
Office: (912) 295-5807
Email: scotti8600@gmail.com
.jpg)


Privacy Policy / DMCA Notice / ADA Accessibility


This site is hosted, designed and copyright
© 1994 - 2026 by
Delta Media Group, Inc. -- Patent Pending --