



BEDS4
BATHS3 full 1 partial
SQUARE FEET2,476
MLS#10794671
STATUSActive
PROPERTY TYPEResidential - Single Family
SUBDIVISIONHinterland Hills Sub
Property Description
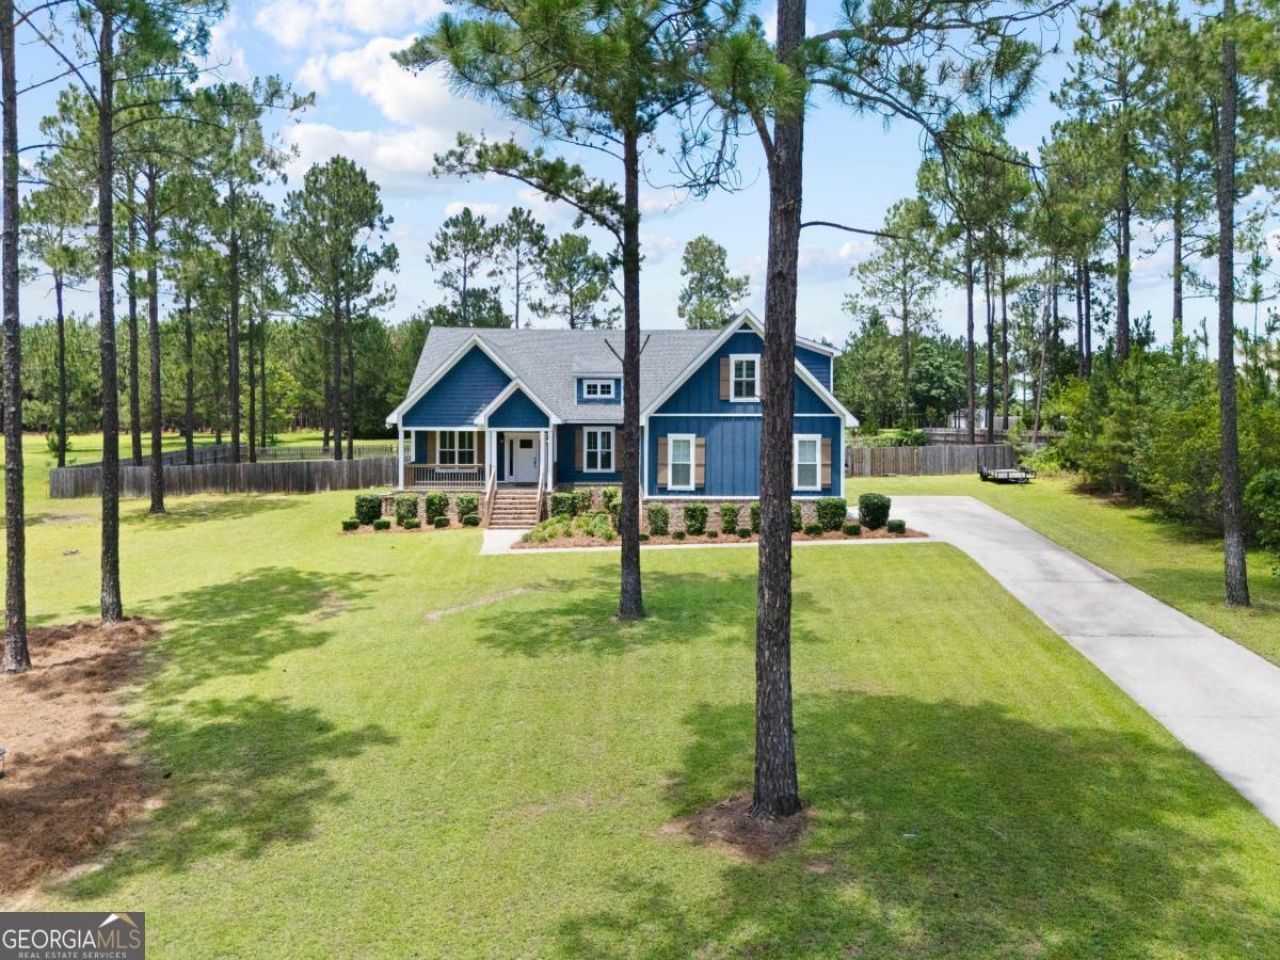
The one youve been waiting for! Situated on 1.84 peaceful acres in the desirable Hinterland Hills community, this exceptional Craftsman-style home offers 4 bedrooms, 3.5 bathrooms + office/flex room! The striking exterior showcases Hardie board siding, manicured landscape, and classic Craftsman architecture, while the expansive property offers privacy, space and an incredible backyard retreat complete with a 16x30 saltwater pool and detached workshop. Inside, soaring ceilings and rich architectural details immediately capture your attention. The spacious living room is anchored by exposed wood beams and a custom shiplap electric fireplace. The open-concept floor plan flows seamlessly into the gourmet kitchen with a gas range, oversized island, custom wood cabinetry and a bright dining area overlooking the backyard oasis. Custom finishes throughout include board and batten accents, wainscoting, custom trim work, mudroom built ins, shiplap details, and wide-plank flooring adding charm to every room. The spacious primary suite with tray ceiling offers a custom walk-in closet with built-ins, separate double vanities with dedicated makeup area, a large glass walk-in shower, and a relaxing soaking tub. Step outside to enjoy the screened porch, overlooking the pool and expansive backyard complete with a privacy fence. Conveniently located just 1.4 miles North of Nevils Elementary School and within the highly sought-after Southeast Bulloch school district, this home provides the tranquility + acreage while just a short drive from shopping, dining, healthcare, and everything Statesboro has to offer!
Property Features
Property Type: Residential - Single Family
Basement: None
Cooling: Central Air, Electric
Days on Market: 15
Fenced: Yes
Fireplaces: 1
Heating: Central, Electric
Home Style: Craftsman, Traditional
Lot Size: 1.84 Acres
Roof Type: Tar/Gravel
Stories: 1.0
Taxes: $4,205
Year Built: 2018
Feature Descriptions
Additional Rooms: Bonus Room, Foyer, Office
Amenities: Street Lights
Appliances: Dishwasher, Disposal, Electric Water Heater, Range, Refrigerator, Stainless Steel Appliance(s)
Exterior: Concrete
Fencing: Fenced, Privacy, Wood
Fireplace Type: Family Room
Flooring: Hardwood, Vinyl
Foundation: Slab
Interior: Beamed Ceilings, Double Vanity, High Ceilings, Master On Main Level, Separate Shower, Soaking Tub, Split Bedroom Plan, Tray Ceiling(s), Vaulted Ceiling(s), Walk-In Closet(s)
Kitchen: Breakfast Area, Breakfast Bar, Kitchen Island, Pantry, Walk-in Pantry
Lot Dimensions: 0
Parking Notes: Attached
Pool Features: In Ground, Salt Water
Sewer: Septic Tank
Structures: Workshop
Swimming Pool: Yes
Topography: Private
Utilities: Underground Utilities
Vegetation: Cleared, Grassed, Partially Wooded
Water: Public
Local Schools
High School: Southeast Bulloch
Middle School: Southeast Bulloch
Elementary School: Nevils
Listed By / Shown By
Listed By
Agency Name: Coast & Country Real Estate Experts
Agency Phone: 912-754-0786
Shown By
Agency Name: Next Move Real Estate
Agent Name: Scotti Moore Realtor
Agent Phone: (912) 272-8600 Cell

Estimate Your Payment
Estimated Payment
$ 2,826.70 per month $2,307.11 Principal & Interest $350.42 Property Tax $169.17 Homeowner's InsuranceChange Payment Information

Scotti Moore
Office: (912) 295-5807
Cell: (912) 272-8600
Fax: (912) 295-5854
Office: (912) 295-5807
Email: scotti8600@gmail.com
.jpg)


Privacy Policy / DMCA Notice / ADA Accessibility


This site is hosted, designed and copyright
© 1994 - 2026 by
Delta Media Group, Inc. -- Patent Pending --