



BEDS3
BATHS2 full
MLS#10774015
STATUSNew
PROPERTY TYPEResidential - Single Family
SUBDIVISIONSaddleclub Belmont
Property Description
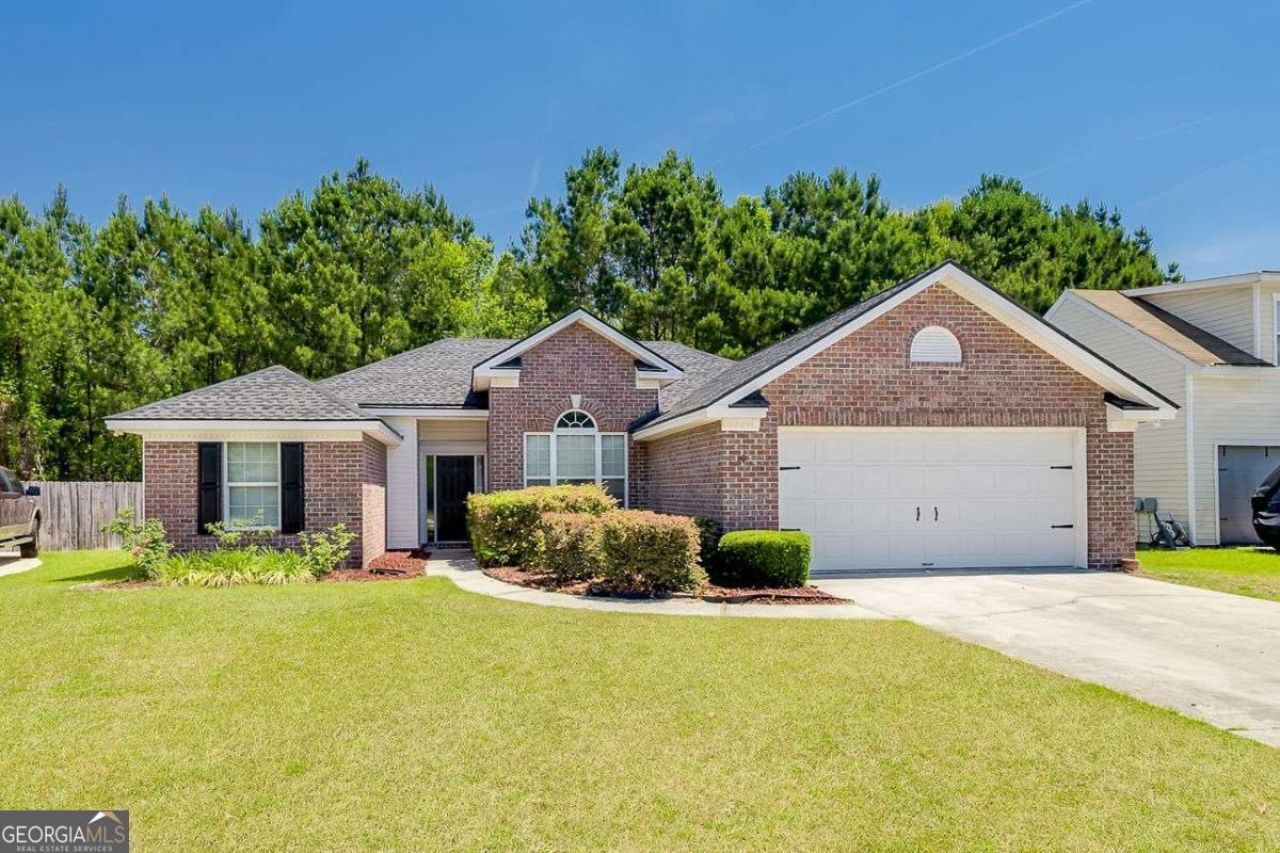
Welcome to 110 Flat Creek Lane in the highly sought-after Belmont Glen community of Guyton! This charming 3-bedroom, 2-bath brick-front home offers the perfect blend of comfort, style, and convenience - including peace of mind with a roof replaced in 2025. Step inside to soaring ceilings, beautiful laminate flooring, abundant natural light, and an open-concept layout designed for everyday living and entertaining alike. The spacious great room flows seamlessly into the dining area and eat-in kitchen, creating a warm and inviting atmosphere. The owner's suite features tray ceilings, a large walk-in closet, double vanities, a soaking tub, and separate shower for a true retreat feel. Enjoy the privacy of a fully fenced backyard with plenty of room for pets, play, or weekend gatherings. Located in the South Effingham school district, Belmont Glen offers resort-style amenities including a pool, clubhouse, fitness center, tennis courts, playgrounds, and stocked fishing ponds. Conveniently located near Pooler, Savannah, Gulfstream, the airport, shopping, and dining, this home combines small-town charm with easy access to everything you need.
Property Features
Property Type: Residential - Single Family
Basement: None
Cooling: Central Air, Electric
Days on Market: 2
Fenced: Yes
Heating: Central, Electric
Home Style: Traditional
Lot Size: 0.16 Acres
Roof Type: Composition
Stories: 1.0
Taxes: $2,196
Year Built: 2009
Feature Descriptions
Additional Rooms: Laundry
Amenities: Clubhouse, Fitness Center, Playground, Pool, Sidewalks, Street Lights, Tennis Court(s)
Appliances: Electric Water Heater
Exterior: Brick, Vinyl Siding
Fencing: Fenced, Wood
Flooring: Carpet, Laminate
Interior: High Ceilings, Split Bedroom Plan, Tray Ceiling(s), Walk-In Closet(s)
Lot Dimensions: 0
Parking Notes: Attached
Sewer: Public Sewer
Swimming Pool: Yes
Topography: Cul-De-Sac
Utilities: Underground Utilities
Water: Public
Local Schools
High School: South Effingham
Middle School: South Effingham
Elementary School: Blandford
Listed By / Shown By
Listed By
Agency Name: Next Move Real Estate
Agency Phone: 912-295-5807
Shown By
Agency Name: Next Move Real Estate
Agent Name: Scotti Moore Realtor
Agent Phone: (912) 272-8600 Cell

Estimate Your Payment
Estimated Payment
$ 1,506.53 per month $1,233.11 Principal & Interest $183.00 Property Tax $90.42 Homeowner's InsuranceChange Payment Information

Scotti Moore
Office: (912) 295-5807
Cell: (912) 272-8600
Fax: (912) 295-5854
Office: (912) 295-5807
Email: scotti8600@gmail.com
.jpg)


Privacy Policy / DMCA Notice / ADA Accessibility


This site is hosted, designed and copyright
© 1994 - 2026 by
Delta Media Group, Inc. -- Patent Pending --