



BEDS3
BATHS1 full
SQUARE FEET1,395
MLS#10773370
STATUSNew
PROPERTY TYPEResidential - Single Family
SUBDIVISIONEdgemere-Parkside
Property Description
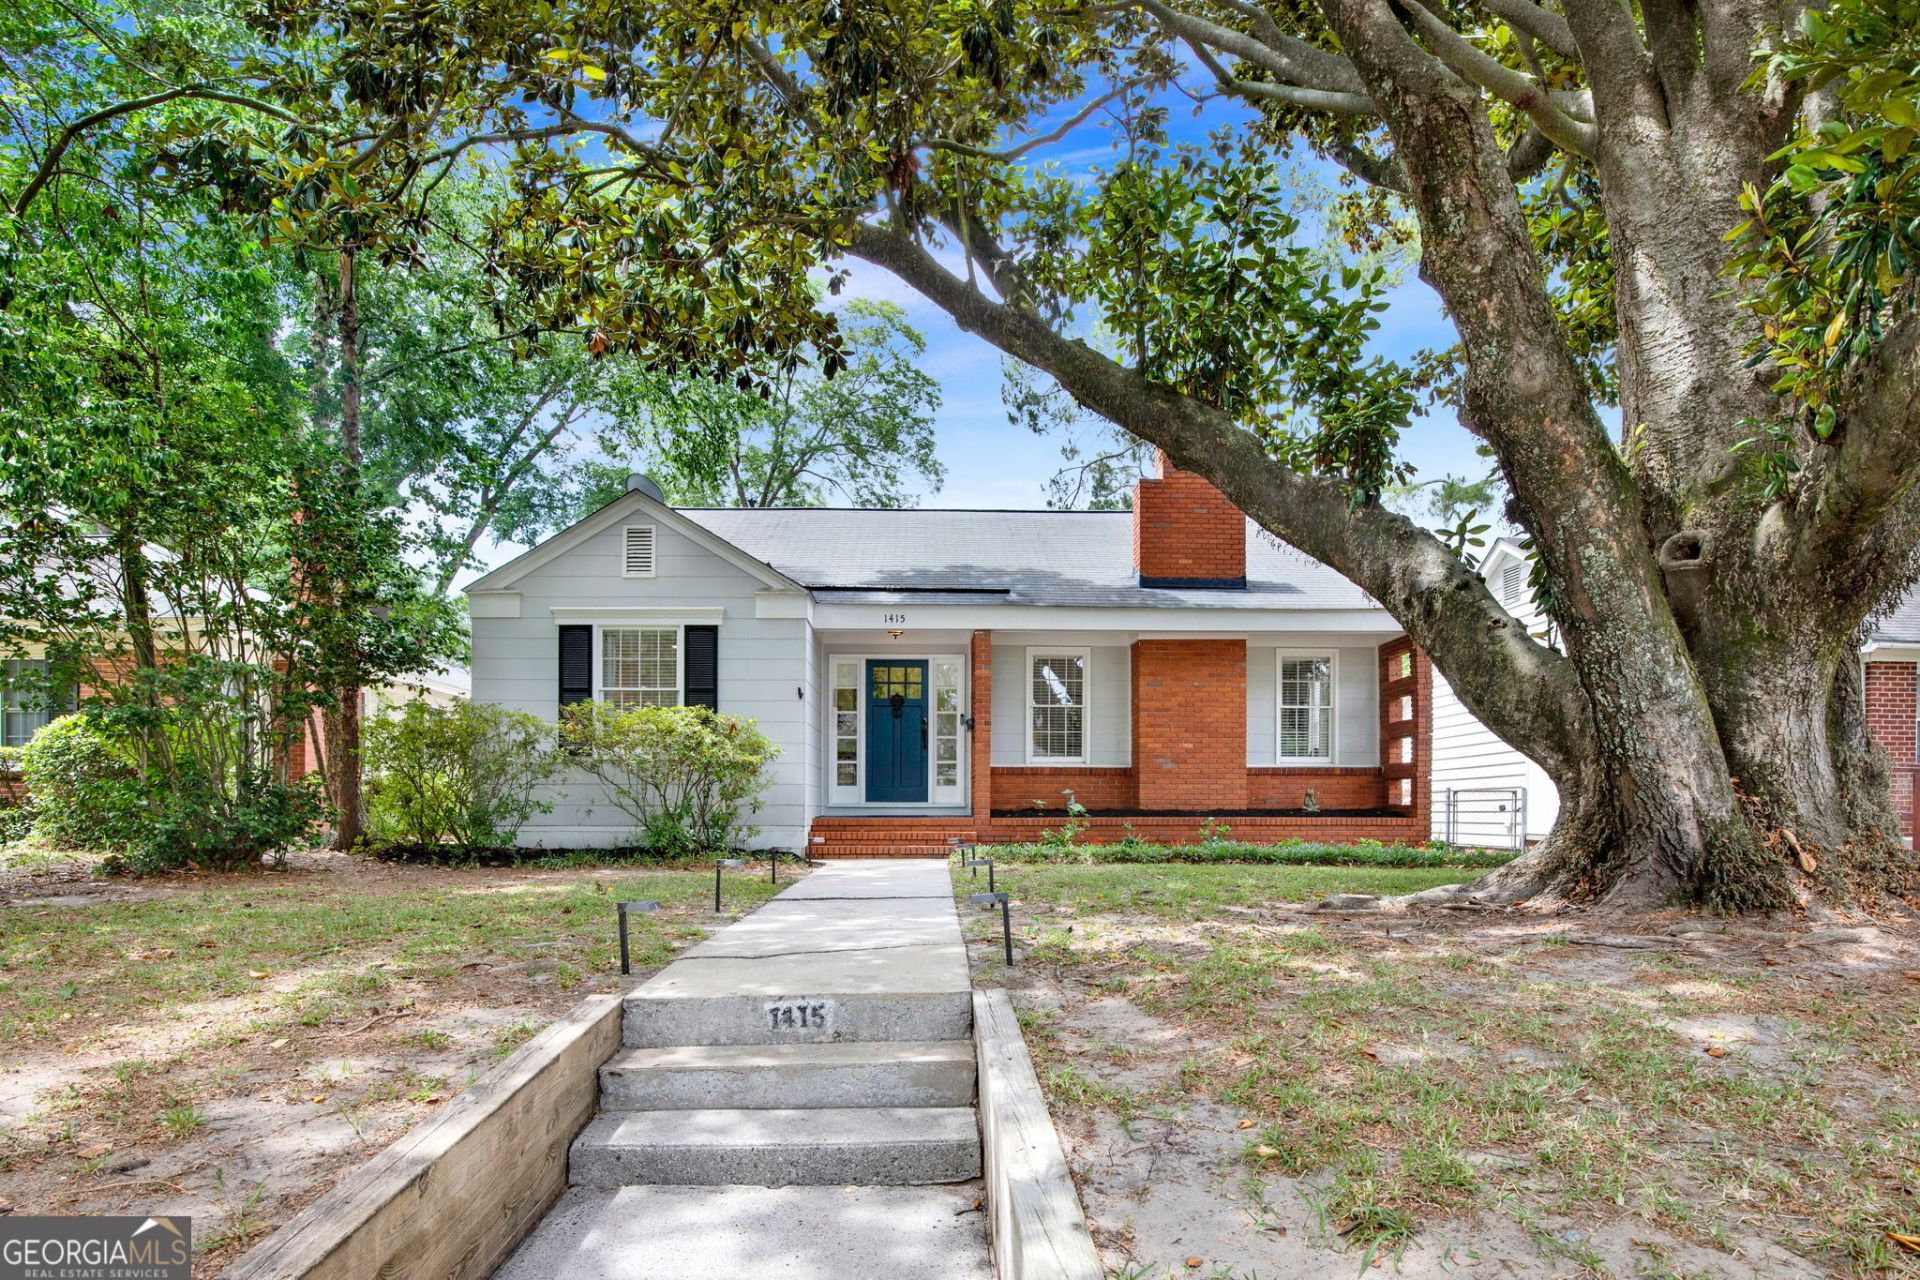
Live just four blocks from Daffin Park in one of Savannah's most desirable neighborhoods, where tree-lined streets, historic charm, and walkable convenience define everyday life. Beautifully renovated yet rich with original character, this turn-key Parkside bungalow offers the rare combination of timeless Savannah charm and modern peace of mind. From the moment you arrive, the inviting front porch, mature magnolia tree, and classic 1940s architecture create undeniable curb appeal. Inside, fully refinished original hardwood floors shine throughout the home, while abundant natural light fills every room with warmth and character. The thoughtfully updated kitchen blends style and function with granite countertops, new cabinetry, and a designer tile backsplash that complements the home's historic aesthetic. Extensive upgrades mean the hard work has already been done for you, including a brand new HVAC system (2025), tankless water heater (2025), all new insulation, and a fully renovated bathroom with fresh modern finishes. Every detail has been carefully updated to preserve the bungalow's original charm while delivering the comfort and efficiency today's buyers are looking for. Step outside into a private backyard retreat perfect for entertaining, gardening, or enjoying Savannah's beautiful evenings beneath the trees. The home also features covered off-street parking for one vehicle - a rare and highly desirable convenience in this sought-after Midtown location. Whether you're relaxing on the porch, hosting friends outdoors, or taking a short stroll to Daffin Park, this home offers the lifestyle buyers dream about when moving to Savannah. Located just minutes from Downtown Savannah, hospitals, shopping, restaurants, and Midtown conveniences, this home delivers exceptional walkability, location, and value in one of the city's most competitive neighborhoods. Renovated homes this close to Daffin Park rarely become available and opportunities like this do not last long.
Upcoming Open Houses
Open House Sunday May 31st, 2:00pm - 4:00pm
Open House Tuesday June 2nd, 5:00pm - 7:00pm
Property Features
Property Type: Residential - Single Family
Basement: None
Cooling: Ceiling Fan(s), Central Air, Electric, Heat Pump
Days on Market: 1
Fireplaces: 1
Garage: 1
Heating: Central, Electric, Heat Pump
Home Style: Bungalow/Cottage
Lot Size: 0.14 Acres
Roof Type: Composition
Stories: 1.0
Taxes: $6,270
Year Built: 1940
Feature Descriptions
Additional Rooms: Family Room
Appliances: Dishwasher, Disposal, Dryer, Gas Water Heater, Microwave, Range, Refrigerator, Stainless Steel Appliance(s), Tankless Water Heater, Washer, Water Softener
Exterior: Brick, Press Board
Fireplace Type: Living Room
Flooring: Hardwood, Tile
Foundation: Block, Pillar/Post/Pier
Lot Dimensions: 0
Parking Notes: Carport, Detached
Sewer: Public Sewer
Topography: City Lot
Utilities: Cable Available, Electricity Available, High Speed Internet, Natural Gas Available, Sewer Connected
Water: Public
Local Schools
High School: Savannah
Middle School: Myers
Elementary School: Juliette Low
Listed By / Shown By
Listed By
Agency Name: Keller Williams Realty Coastal
Agency Phone: 912-356-5001
Shown By
Agency Name: Next Move Real Estate
Agent Name: Scotti Moore Realtor
Agent Phone: (912) 272-8600 Cell

Estimate Your Payment
Estimated Payment
$ 2,439.48 per month $1,786.03 Principal & Interest $522.50 Property Tax $130.96 Homeowner's InsuranceChange Payment Information

Scotti Moore
Office: (912) 295-5807
Cell: (912) 272-8600
Fax: (912) 295-5854
Office: (912) 295-5807
Email: scotti8600@gmail.com
.jpg)


Privacy Policy / DMCA Notice / ADA Accessibility


This site is hosted, designed and copyright
© 1994 - 2026 by
Delta Media Group, Inc. -- Patent Pending --