



BEDS5
BATHS3 full 1 partial
SQUARE FEET2,539
MLS#10772059
STATUSNew
PROPERTY TYPEResidential - Single Family
SUBDIVISIONHoney Ridge Estates
Property Description
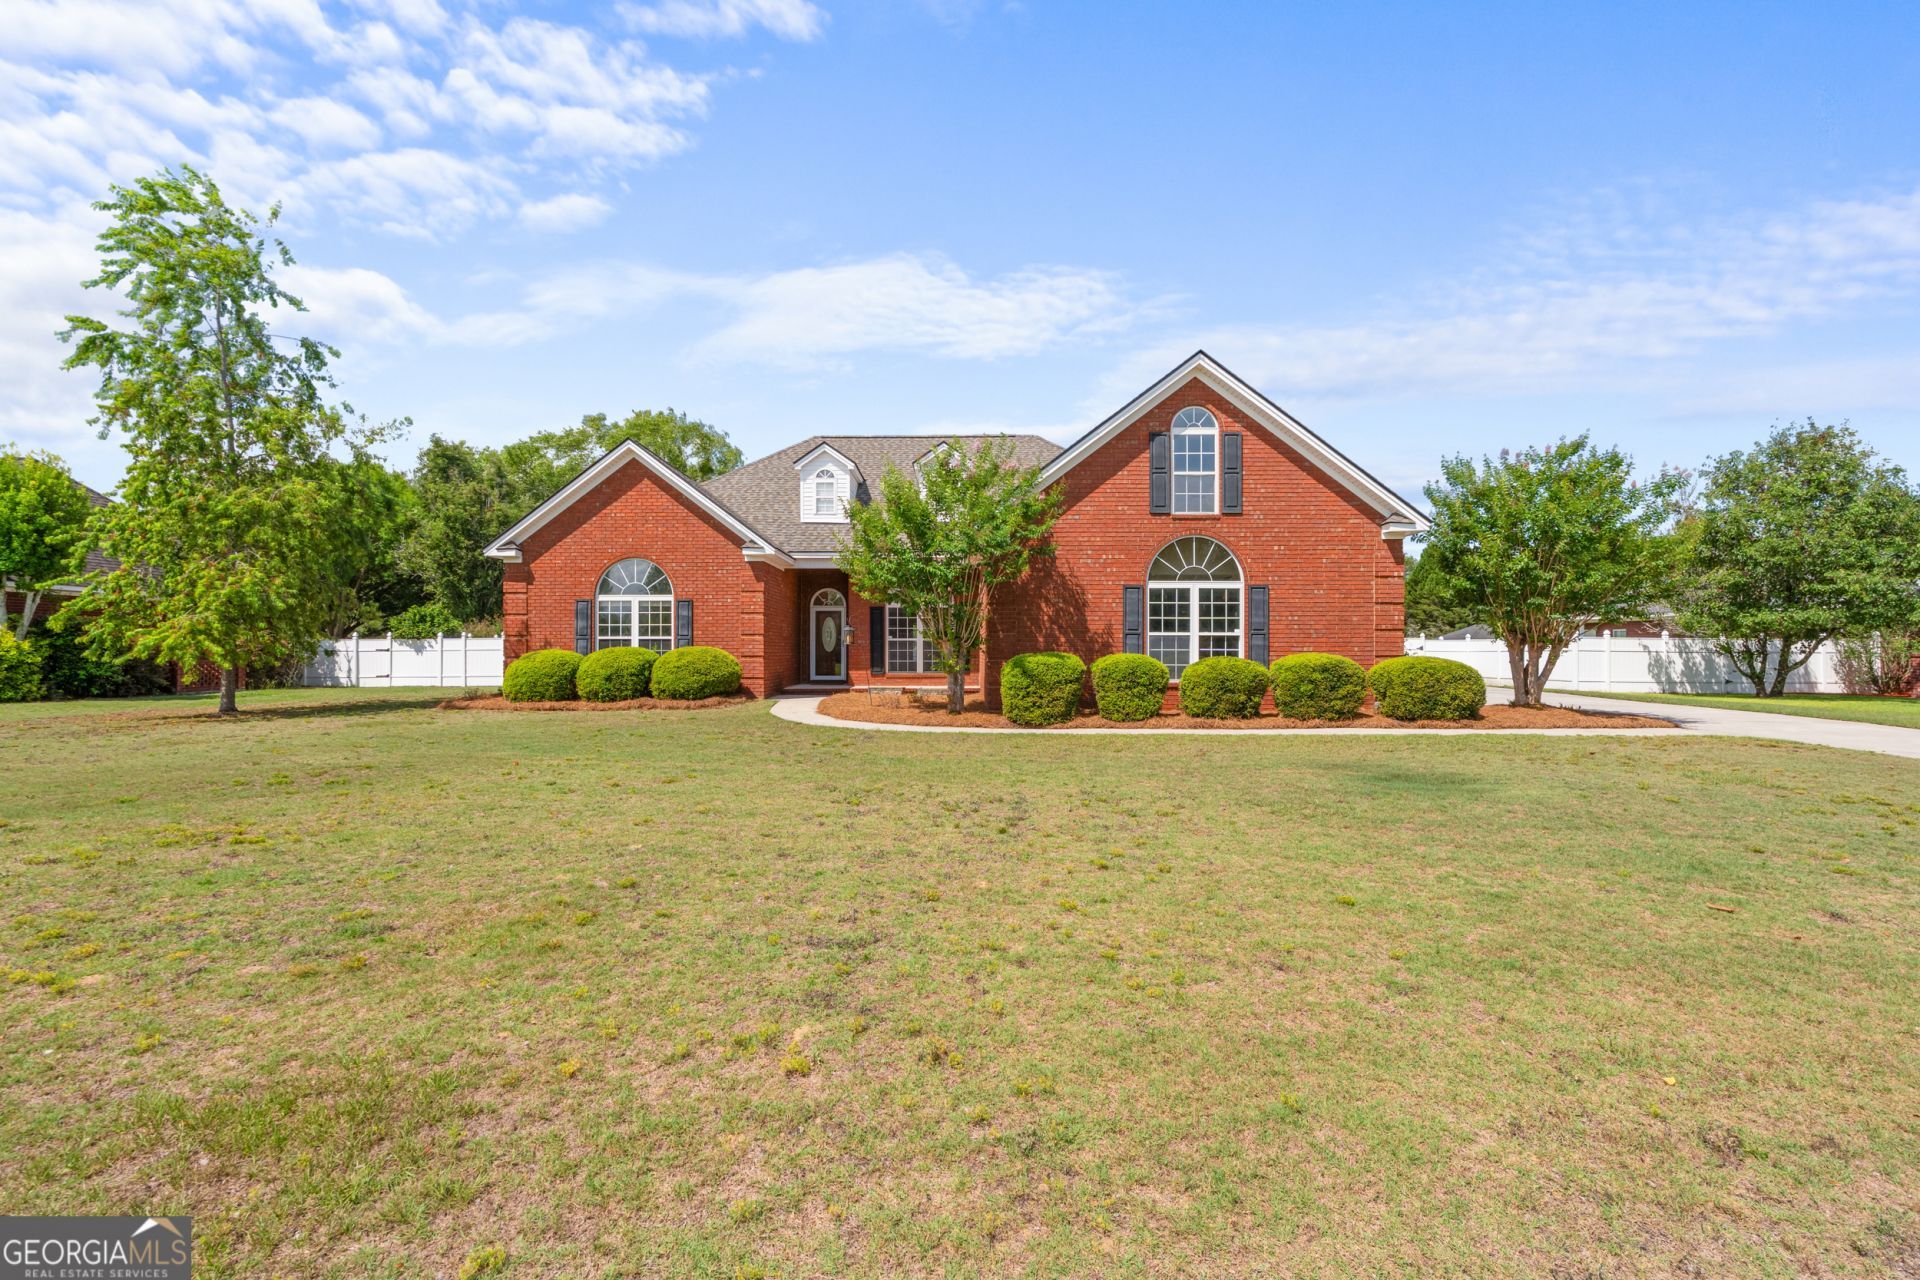
Welcome to sought-after Honey Ridge! This beautifully maintained traditional home offers the perfect combination of space, comfort, and functionality on an impressive .75-acre lot. With 2,539 square feet, 5 bedrooms, and 3.5 bathrooms, there is room for everyone to spread out and feel at home. Step inside to discover high ceilings, spacious bedrooms, and a thoughtfully designed floor plan ideal for both everyday living and entertaining. The kitchen is equipped with stainless steel appliances, while the side-entry 2-car garage adds both convenience and curb appeal. Outdoors, enjoy the privacy and versatility of the fully vinyl-fenced backyard, offering plenty of space for pets, play, gardening, or future outdoor living enhancements. Located in the desirable Honey Ridge community, this home delivers the space you've been looking for with the charm of a well-kept traditional design. Move-in ready and waiting for its next owner! Cartus Relocation property - additional addenda may apply.
Property Features
Property Type: Residential - Single Family
Basement: None
Cooling: Central Air
Days on Market: 5
Fenced: Yes
Fireplaces: 1
Garage: 2
Heating: Electric
Home Style: Traditional
Lot Size: 0.75 Acres
Roof Type: Composition
Stories: 2.0
Taxes: $4,984
Year Built: 2002
Feature Descriptions
Additional Rooms: Family Room, Foyer, Laundry
Amenities: Fitness Center, Pool, Tennis Court(s)
Appliances: Dishwasher, Disposal, Dryer, Microwave, Range, Refrigerator, Washer
Exterior: Brick
Fencing: Back Yard, Fenced
Fireplace Type: Living Room
Flooring: Hardwood, Tile
Interior: Central Vacuum, High Ceilings, Master On Main Level, Separate Shower, Walk-In Closet(s)
Lot Dimensions: 0
Parking Notes: Garage
Sewer: Septic Tank
Swimming Pool: Yes
Topography: Level, Open Lot
Utilities: Cable Available, Electricity Available, High Speed Internet, Phone Available, Water Available
Water: Public
Local Schools
High School: Effingham
Middle School: Effingham
Elementary School: Sand Hill
Listed By / Shown By
Listed By
Agency Name: Georgia Real Estate & Management Co.
Agency Phone: 912-228-3533
Shown By
Agency Name: Next Move Real Estate
Agent Name: Scotti Moore Realtor
Agent Phone: (912) 272-8600 Cell

Estimate Your Payment
Estimated Payment
$ 2,635.02 per month $2,068.05 Principal & Interest $415.33 Property Tax $151.64 Homeowner's InsuranceChange Payment Information

Scotti Moore
Office: (912) 295-5807
Cell: (912) 272-8600
Fax: (912) 295-5854
Office: (912) 295-5807
Email: scotti8600@gmail.com
.jpg)


Privacy Policy / DMCA Notice / ADA Accessibility


This site is hosted, designed and copyright
© 1994 - 2026 by
Delta Media Group, Inc. -- Patent Pending --