



BEDS4
BATHS2 full
SQUARE FEET1,869
MLS#10771473
STATUSNew
PROPERTY TYPEResidential - Single Family
SUBDIVISIONThe Enclave at Mill Creek
Property Description
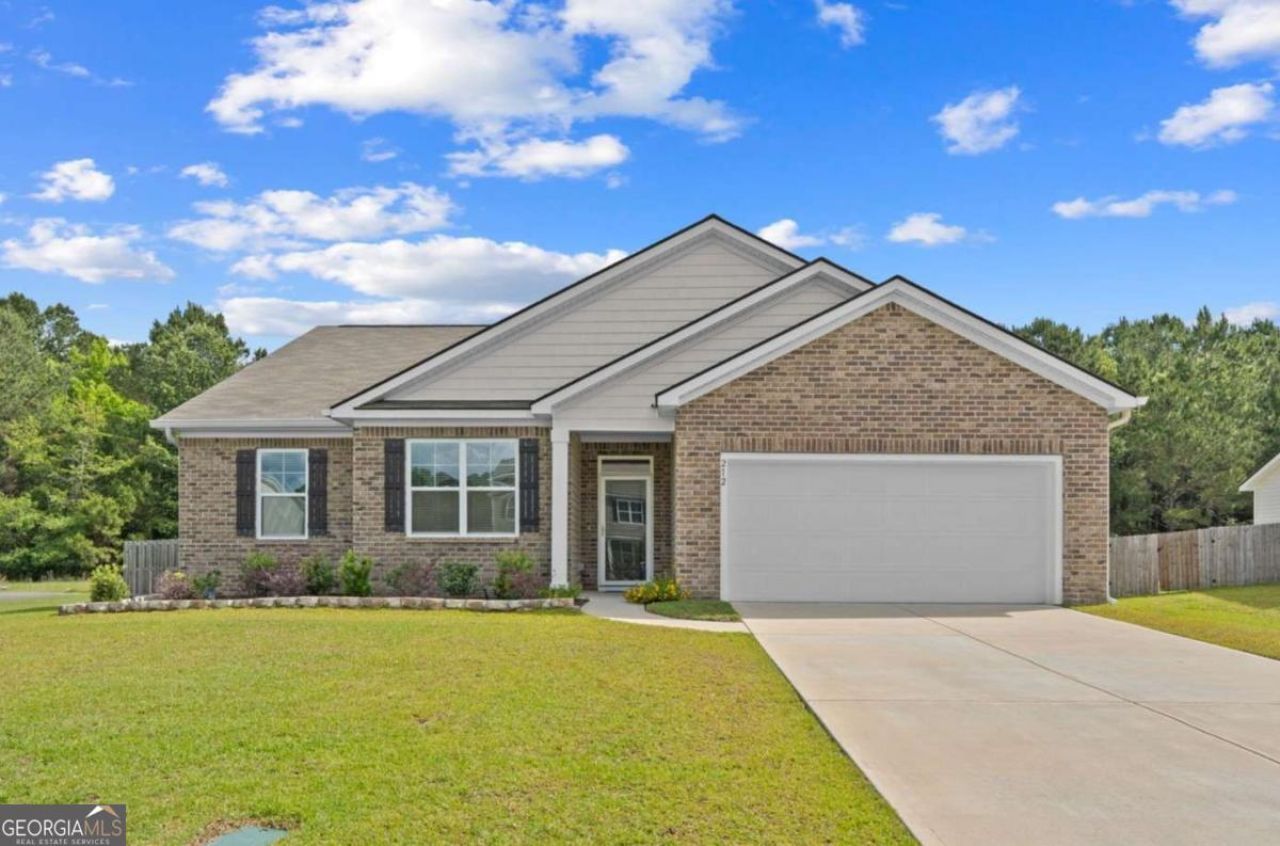
Better than new in Rincon! Welcome to 212 Sage Field in The Enclave at Mill Creek community. This popular Booth plan by D.R. Horton offers single-story living with 4 bedrooms & 2 full baths. The open kitchen features granite countertops, stainless steel appliances, abundant cabinet space & a walk-in pantry. The owner's suite offers two closets along with a spacious primary bath featuring quartz countertops, dual vanities, a separate water closet, soaking tub & large step-in shower. Three additional bedrooms are conveniently located near the hall bath, which includes quartz countertops, a double vanity & shower/tub combo. This home is just 3 years old & truly better than new thanks to numerous upgrades throughout. LVP flooring runs throughout the entire home except for the tiled bathrooms. Additional features include Smart Home technology, a Culligan whole-house water softener system, gutters & sprinkler systems in both the front & backyard. Enjoy outdoor living with a covered back patio overlooking the fenced backyard, wooded views & exceptional privacy. Situated on a great corner lot, the property offers a large front yard, mature landscaping & blooming lantana that attracts butterflies. The spacious lot & extra separation between homes in this neighborhood make this property stand out from the competition. The Enclave at Mill Creek is tucked away from the hustle & bustle while still being conveniently located near shopping, dining & everything Savannah, Pooler & Rincon have to offer. This one is a must-see!
Property Features
Property Type: Residential - Single Family
Basement: None
Cooling: Ceiling Fan(s), Central Air, Electric
Days on Market: 4
Garage: 6 car attached
Heating: Central, Electric
Home Style: Ranch, Traditional
Lot Size: 0.37 Acres
Stories: 1.0
Taxes: $3,419
Year Built: 2022
Feature Descriptions
Additional Rooms: Family Room, Foyer, Laundry
Amenities: Sidewalks, Street Lights, Near Shopping
Appliances: Dishwasher, Electric Water Heater, Microwave
Exterior: Brick, Vinyl Siding
Exterior: Sprinkler System
Fencing: Wood
Foundation: Slab
Interior: Double Vanity, High Ceilings, Split Foyer, Entrance Foyer
Lot Dimensions: 0
Parking Notes: Garage, Attached, Parking Pad, Kitchen Level, Garage Door Opener
Security: yes
Security Features: Security System, Smoke Detector(s)
Sewer: Public Sewer
Topography: Corner Lot, Cul-De-Sac
Utilities: Cable Available, Underground Utilities
Vegetation: Partially Wooded
Water: Public
Window Features: Double Pane Windows
Local Schools
High School: South Effingham
Middle School: Ebenezer
Elementary School: Blandford
Listed By / Shown By
Listed By
Agency Name: Wilder Realty SCGA Inc.
Agency Phone: 706-496-2716
Shown By
Agency Name: Next Move Real Estate
Agent Name: Scotti Moore Realtor
Agent Phone: (912) 272-8600 Cell

Estimate Your Payment
Estimated Payment
$ 1,830.46 per month $1,439.96 Principal & Interest $284.92 Property Tax $105.58 Homeowner's InsuranceChange Payment Information

Scotti Moore
Office: (912) 295-5807
Cell: (912) 272-8600
Fax: (912) 295-5854
Office: (912) 295-5807
Email: scotti8600@gmail.com
.jpg)


Privacy Policy / DMCA Notice / ADA Accessibility


This site is hosted, designed and copyright
© 1994 - 2026 by
Delta Media Group, Inc. -- Patent Pending --