


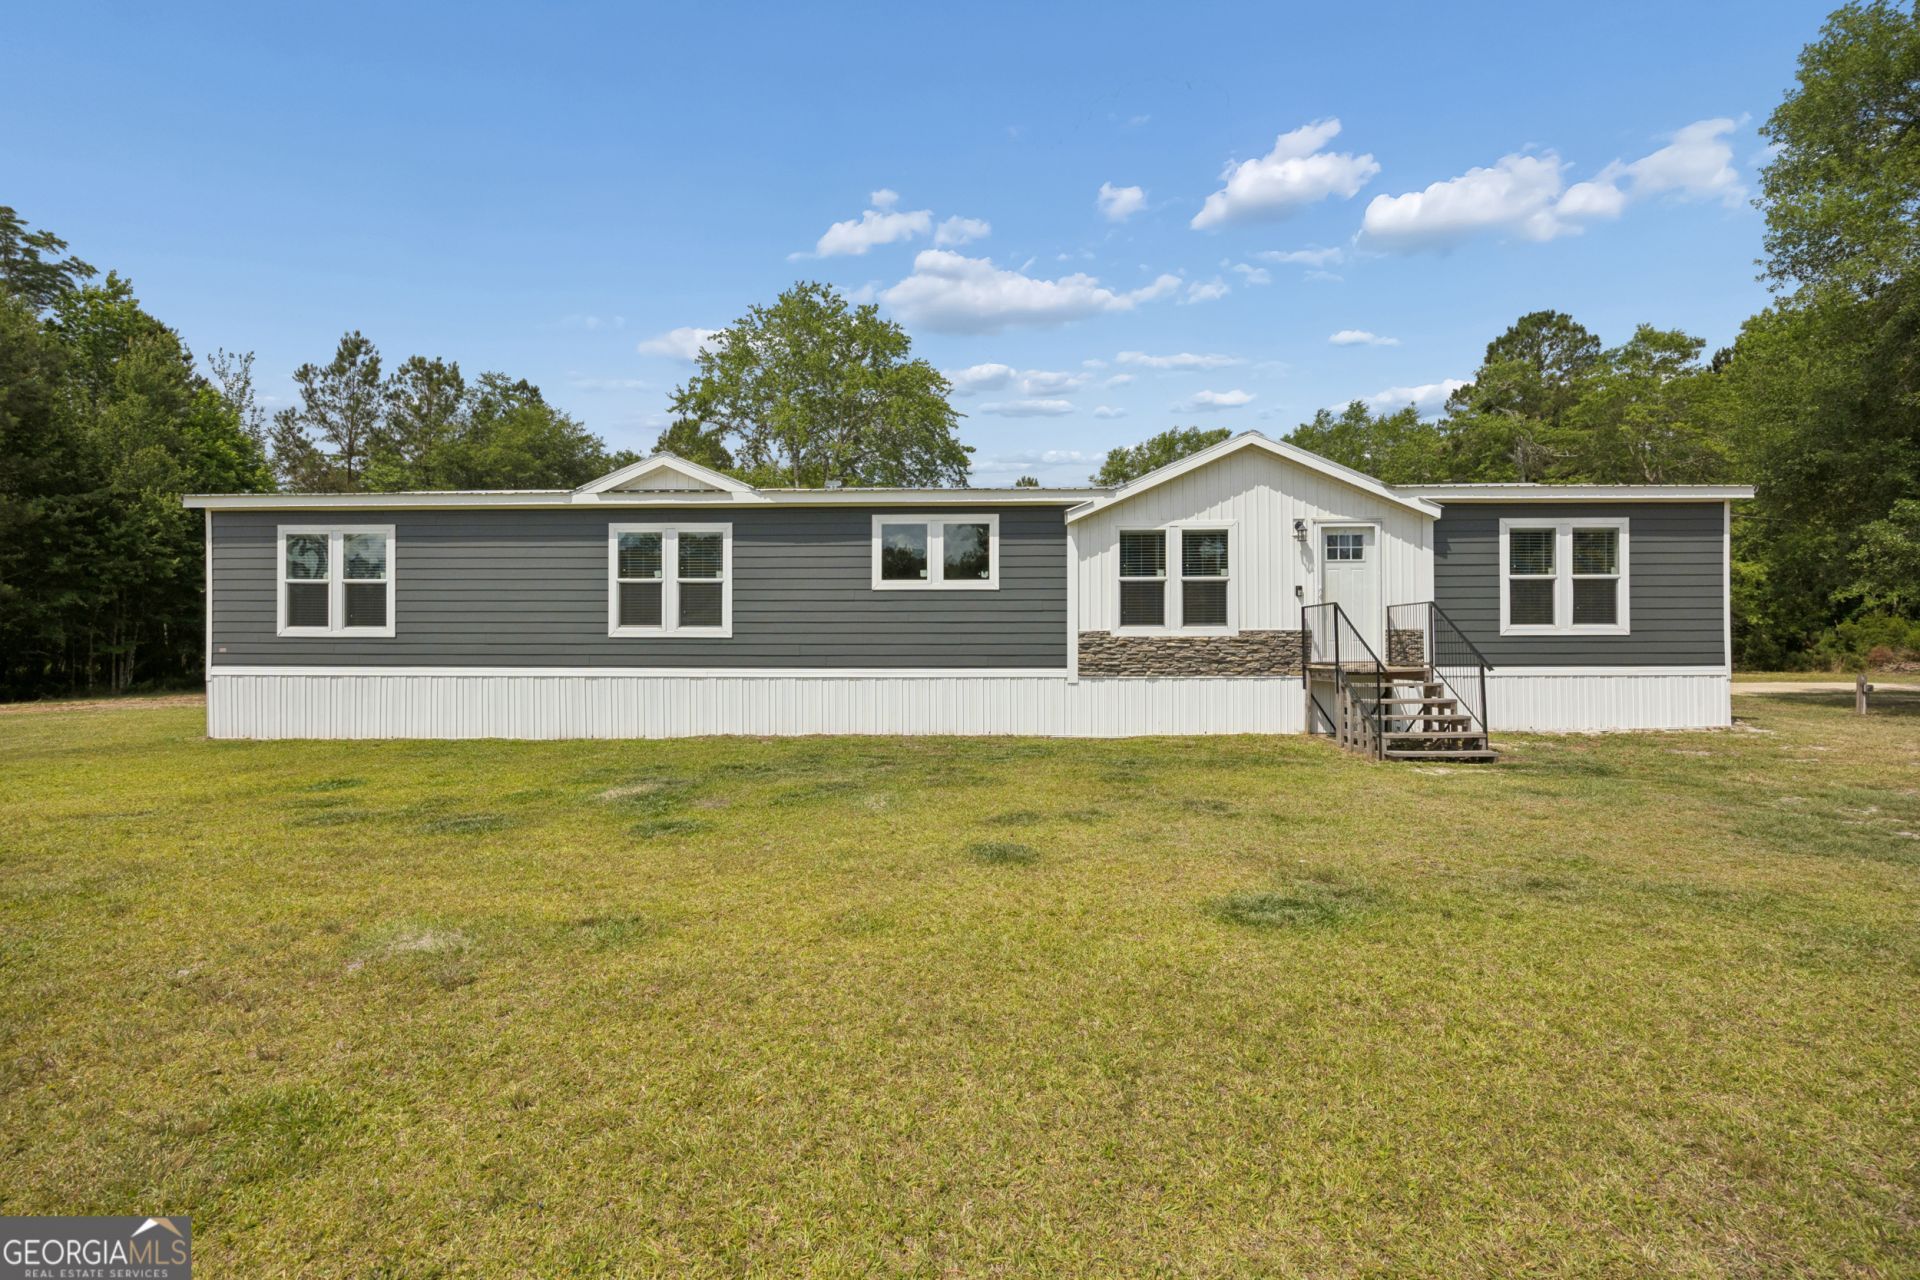

BEDS5
BATHS3 full
SQUARE FEET2,560
MLS#10771396
STATUSNew
PROPERTY TYPEResidential - Mobile Home
Property Description
Room to roam and no HOA restrictions or covenants - bring all the toys! Nestled on 3.8 spacious acres in desirable Effingham County, this stunning 5 bedroom, 3 full bathroom home offers the perfect blend of comfort, style, and country living. Step inside to a beautiful open floor plan featuring a gourmet kitchen with a large island, tiled backsplash, and stainless steel appliances. The inviting great room showcases exposed beam ceilings and a cozy fireplace, while the separate dining area provides the perfect space for gatherings and entertaining. The spacious primary suite is a true retreat with double vanities, a gorgeous tiled shower, separate soaking tub, and a huge walk-in closet. An oversized laundry room offers abundant cabinet space and extra storage. Outside, you'll find plenty of room for equipment, boats, RVs, or hobbies with covered parking and a detached shop/storage building. Enjoy peaceful living with endless possibilities in this exceptional Effingham County property!
Property Features
Property Type: Residential - Mobile Home
Basement: None
Cooling: Central Air
Days on Market: 4
Fireplaces: 1
Heating: Central
Home Style: Ranch
Lot Size: 3.8 Acres
Roof Type: Metal
Stories: 1.0
Taxes: $1,159
Year Built: 2023
Feature Descriptions
Additional Rooms: Family Room, Great Room
Appliances: Dishwasher, Dryer, Electric Water Heater, Microwave, Range, Refrigerator, Stainless Steel Appliance(s), Washer
Dining Room: Separate Room
Fireplace Type: Family Room
Flooring: Laminate
Foundation: Block
Interior: Beamed Ceilings, Double Vanity, High Ceilings, Master On Main Level, Separate Shower, Soaking Tub, Split Bedroom Plan, Tray Ceiling(s), Vaulted Ceiling(s), Walk-In Closet(s)
Kitchen: Breakfast Area, Breakfast Bar, Kitchen Island, Pantry, Walk-in Pantry
Lot Dimensions: 0
Parking Notes: Carport, Detached, RV Access/Parking, Boat, Side/Rear Entrance
Sewer: Septic Tank
Structures: Outbuilding, Shed(s), Workshop
Topography: Level, Private
Utilities: Cable Available, Electricity Available, High Speed Internet
Water: Private, Well
Local Schools
High School: Effingham
Middle School: Effingham
Elementary School: Springfield
Listed By / Shown By
Listed By
Agency Name: Sharon Black Realty
Agency Phone: 912-348-4528
Shown By
Agency Name: Next Move Real Estate
Agent Name: Scotti Moore Realtor
Agent Phone: (912) 272-8600 Cell

Estimate Your Payment
Estimated Payment
$ 1,718.55 per month $1,511.16 Principal & Interest $96.58 Property Tax $110.80 Homeowner's InsuranceChange Payment Information

Scotti Moore
Office: (912) 295-5807
Cell: (912) 272-8600
Fax: (912) 295-5854
Office: (912) 295-5807
Email: scotti8600@gmail.com
.jpg)


Privacy Policy / DMCA Notice / ADA Accessibility


This site is hosted, designed and copyright
© 1994 - 2026 by
Delta Media Group, Inc. -- Patent Pending --