



BEDS3
BATHS2 full
SQUARE FEET2,560
MLS#10771343
STATUSNew
PROPERTY TYPEResidential - Single Family
Property Description
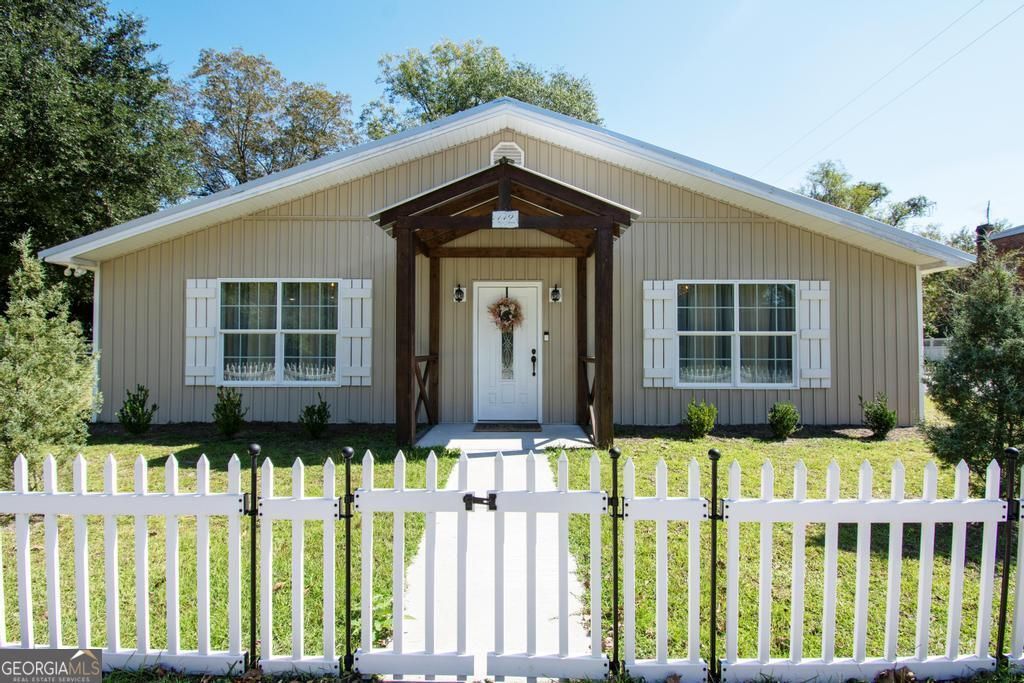
This fully remodeled 2,560 sq. ft. home sits in the heart of historical Rocky Ford, GA. This lovely home features 3 bedrooms, 2 full bathrooms, a flex room with glass French doors that easily could become a 4th bedroom, office/library, child's playroom, gym, hobby room; you name it. The open-concept kitchen/dining/living areas have 10 ft. high trey ceilings and features all new cabinety with butcher block counter tops for plenty of prep and storage areas. It has tiled back slash, seperate pantry, new stainless steel appliances, and a glass free-standing vented hood. The two secondary bedrooms each have 2 closets and share a roomy full bath. The primary bed room has a walk-in closet and a full bathroom that has an oversized tiled glass walk-in shower with a sitting area. It also has an elegant soaking tub and double vanity with antiqued fixtures. The 5 ft wide hall makes it wheel chair accessible leading to the rear combination laundry and mud room which features a new Samsung front-loader washer and dryer on pedestals.
Property Features
Property Type: Residential - Single Family
Basement: None
Cooling: Ceiling Fan(s), Central Air, Electric
Days on Market: 5
Fenced: Yes
Garage: 3
Heating: Electric
Home Style: A-Frame
Lot Size: 0.25 Acres
Roof Type: Metal
Stories: 1.0
Taxes: $2,515
Year Built: 1968
Feature Descriptions
Additional Rooms: Family Room, Laundry, Office
Amenities: Park, Playground
Appliances: Dishwasher, Dryer, Electric Water Heater, Ice Maker, Microwave, Range, Refrigerator, Stainless Steel Appliance(s), Tankless Water Heater, Washer
Dining Room: Dining Rm/Living Rm Combo
Exterior: Vinyl Siding
Fencing: Fenced, Front Yard
Flooring: Laminate
Foundation: Slab
Interior: Bookcases, High Ceilings, Master On Main Level, Separate Shower, Soaking Tub, Tile Bath
Kitchen: Kitchen Island, Pantry, Solid Surface Counters
Lot Dimensions: 0
Parking Notes: Off Street
Security Features: Smoke Detector(s)
Sewer: Private Sewer
Topography: City Lot, Corner Lot, Level
Utilities: Cable Available, Electricity Available
Vegetation: Grassed
Water: Public
Window Features: Double Pane Windows, Window Treatments
Local Schools
High School: Screven
Middle School: Screven
Elementary School: Screven
Listed By / Shown By
Listed By
Agency Name: Next Move Real Estate
Agency Phone: 912-295-5807
Shown By
Agency Name: Next Move Real Estate
Agent Name: Scotti Moore Realtor
Agent Phone: (912) 272-8600 Cell

Estimate Your Payment
Estimated Payment
$ 1,656.93 per month $1,348.47 Principal & Interest $209.58 Property Tax $98.88 Homeowner's InsuranceChange Payment Information

Scotti Moore
Office: (912) 295-5807
Cell: (912) 272-8600
Fax: (912) 295-5854
Office: (912) 295-5807
Email: scotti8600@gmail.com
.jpg)


Privacy Policy / DMCA Notice / ADA Accessibility


This site is hosted, designed and copyright
© 1994 - 2026 by
Delta Media Group, Inc. -- Patent Pending --