



BEDS3
BATHS2 full
SQUARE FEET1,655
MLS#10770216
STATUSNew
PROPERTY TYPEResidential - Single Family
SUBDIVISIONRiver Bluff
Property Description
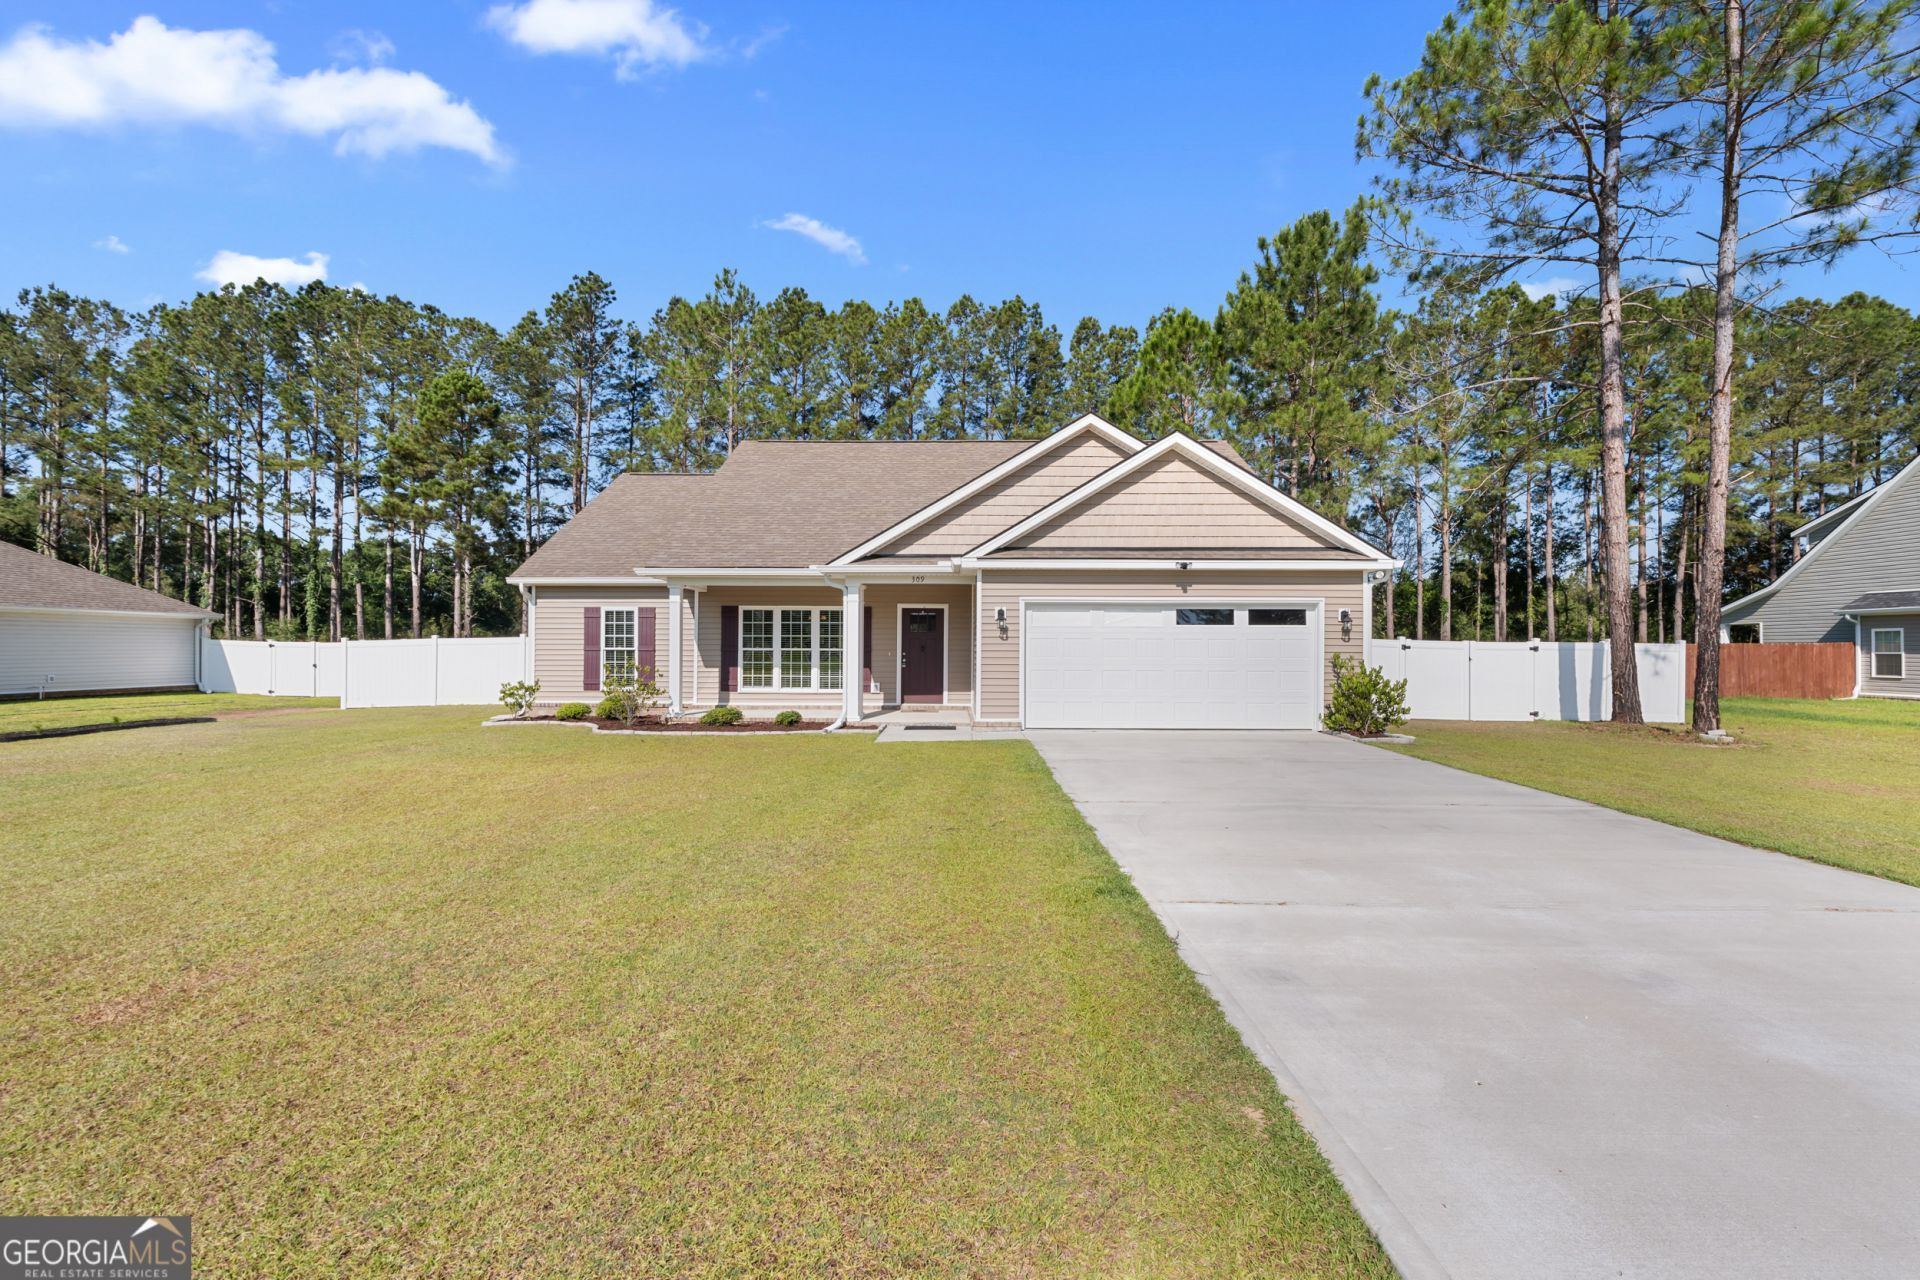
Stunning, LIKE-NEW home offers 1655 sqft of PRISTINE living space, packed with upgrades & move-in-ready features! This 3-bed, 2-ba gem is just 3 years young in one of Ellabell & Southeast Bulloch's most sought-after communities...RIVER BLUFF! Beautiful curb appeal, lovely landscaping and LARGE inviting front porch open to impressive flow-through design. Oversized great room feature lofty 10ft ceilings, bright triple window and views spanning front to back of home! Gorgeous kitchen & dining area shines w/ loads of cabinetry & countertop space, island, stainless steel appliances & FABULOUS WALK-IN PANTRY. Peaceful primary suite w/ double walk-in closets, spa-inspired bath and luxurious 72 SOAKING TUB w/ tile surround! Generous guest rooms & bath for room to grow. 9ft ceilings or higher throughout home! Step out to the DREAMY back lawn featuring a massive covered back porch and firepit overlooking PRIVATE FENCED BACK LAWN! Two car garage makes the perfect fam cave with HVAC MINI-SPLIT to enjoy a workout or catch the big game! Numersous upgrades throughout include fenced back lawn, irrigation, blinds, LVP in guest room, mini split and firepit! Saving you time & money! Just minutes to I-16, Pooler & Hyundai in the highly sought after SEB school district! This one will go FAST!
Property Features
Property Type: Residential - Single Family
Basement: None
Cooling: Electric, Heat Pump
Garage: 2 car attached
Heating: Electric, Heat Pump
Home Style: Ranch
Lot Size: 0.52 Acres
Roof Type: Composition
Stories: 1.0
Taxes: $2,883
Year Built: 2023
Feature Descriptions
Additional Rooms: Great Room, Laundry
Amenities: Street Lights
Appliances: Dishwasher, Microwave, Range
Exterior: Brick, Vinyl Siding
Exterior: Sprinkler System
Flooring: Carpet, Vinyl
Foundation: Slab
Interior: High Ceilings, Master On Main Level, Soaking Tub, Split Bedroom Plan, Walk-In Closet(s)
Kitchen: Breakfast Area, Breakfast Bar, Kitchen Island, Walk-in Pantry
Lot Dimensions: 0
Parking Notes: Garage, Attached, Garage Door Opener
Sewer: Septic Tank
Topography: Level
Utilities: Cable Available, Electricity Available
Water: Shared Well
Window Features: Double Pane Windows
Local Schools
High School: Southeast Bulloch
Middle School: Southeast Bulloch
Elementary School: Stilson
Listed By / Shown By
Listed By
Agency Name: Coldwell Banker Conner Realty
Agency Phone: 912-764-5485
Shown By
Agency Name: Next Move Real Estate
Agent Name: Scotti Moore Realtor
Agent Phone: (912) 272-8600 Cell

Estimate Your Payment
Estimated Payment
$ 1,691.44 per month $1,352.05 Principal & Interest $240.25 Property Tax $99.14 Homeowner's InsuranceChange Payment Information

Scotti Moore
Office: (912) 295-5807
Cell: (912) 272-8600
Fax: (912) 295-5854
Office: (912) 295-5807
Email: scotti8600@gmail.com
.jpg)


Privacy Policy / DMCA Notice / ADA Accessibility


This site is hosted, designed and copyright
© 1994 - 2026 by
Delta Media Group, Inc. -- Patent Pending --