



BEDS5
BATHS3 full
SQUARE FEET2,745
MLS#10770075
STATUSNew
PROPERTY TYPEResidential - Single Family
SUBDIVISIONBuckhead North
Property Description
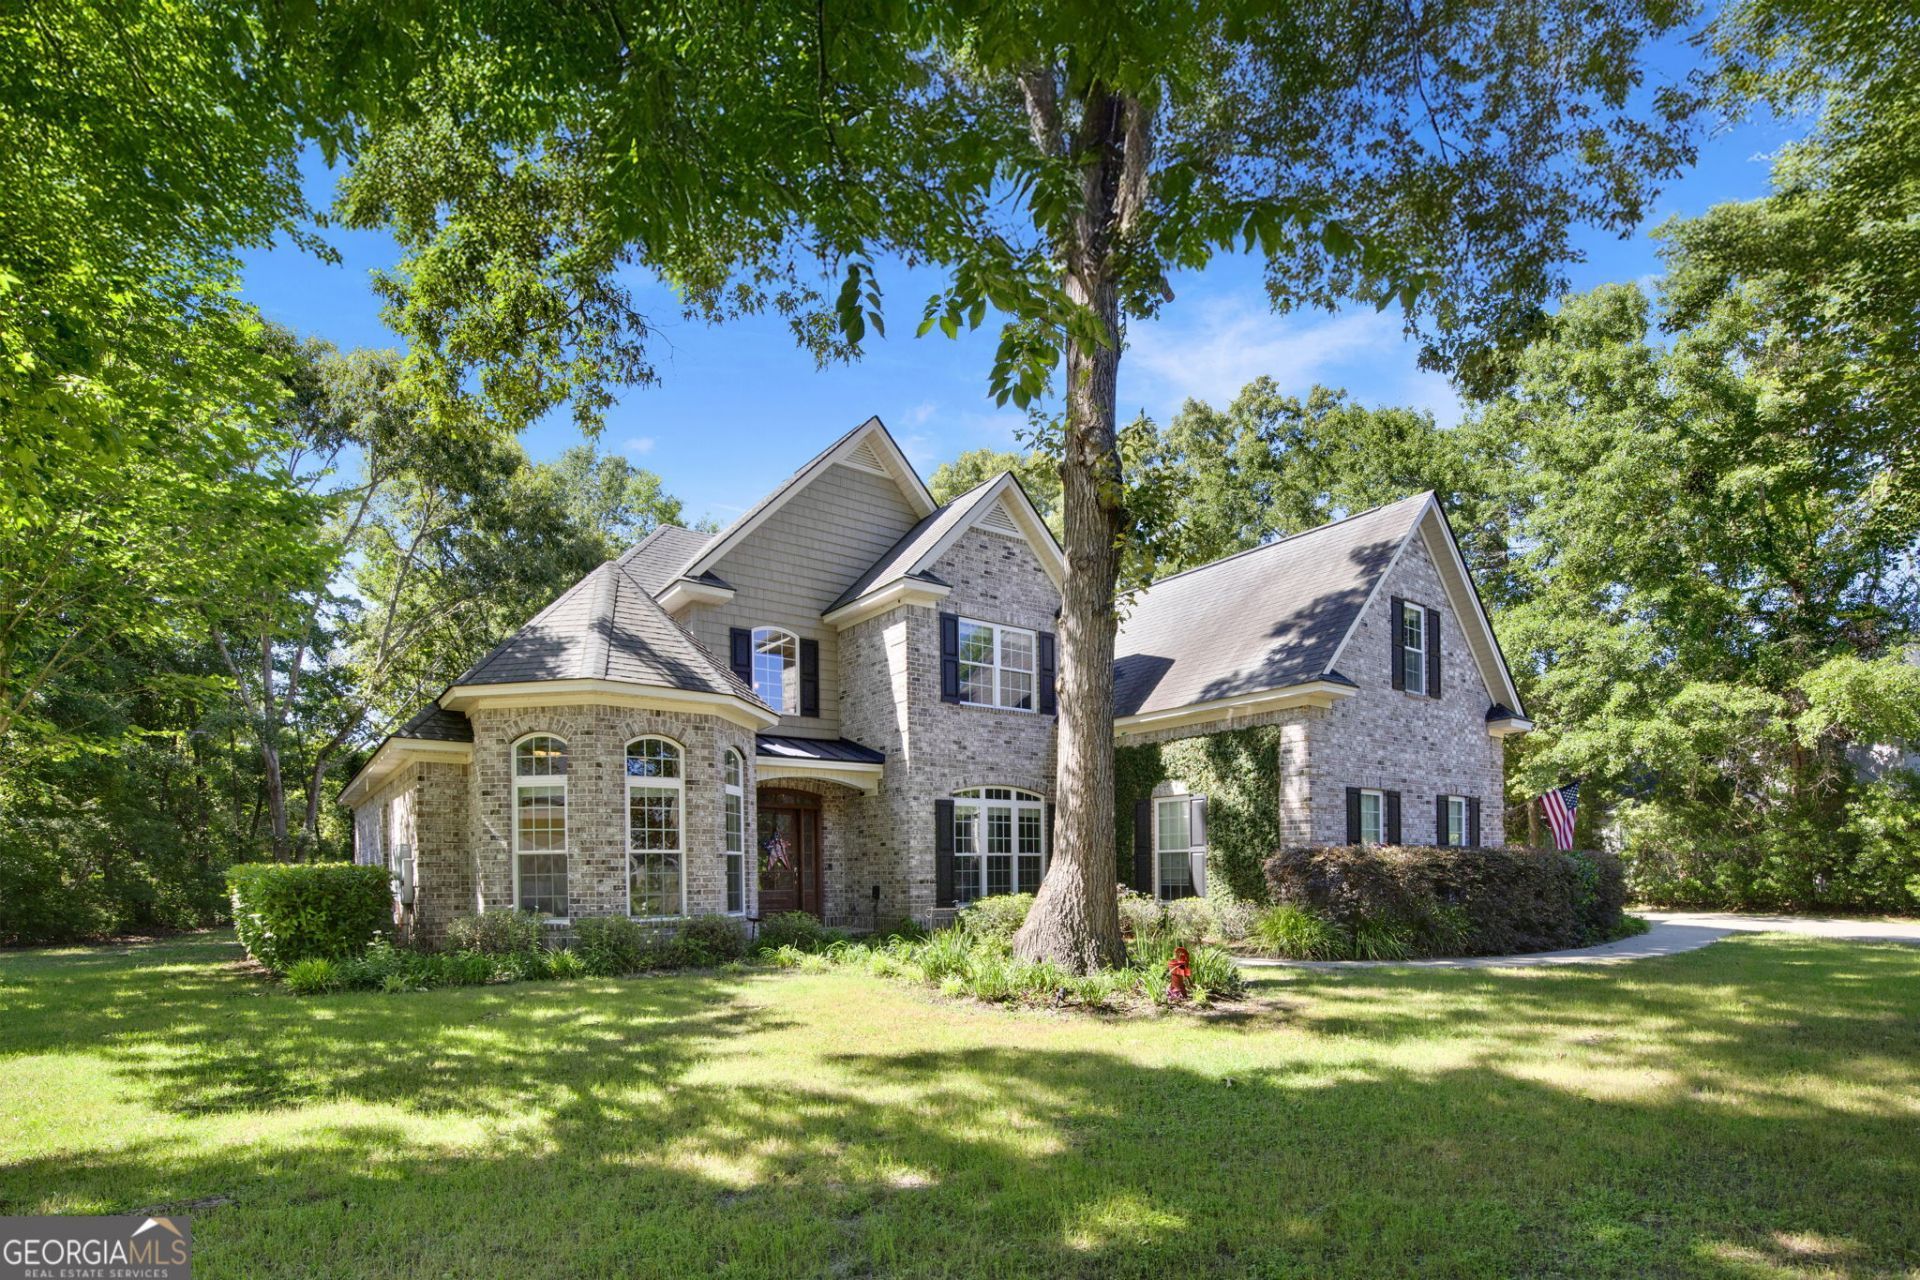
Beautiful executive-style brick home in Buckhead North - Sandy Springs! With 5 bedrooms and 3 full baths, this spacious home features a versatile floor plan with primary suite conveniently located on the main level along with an additional bedroom and full bath. Upstairs includes 2 bedrooms, 1 full bath and a large bonus room that provides the perfect flex space for a 5th bedroom, media room or home office. This home features a 2-story foyer with glass door entry, formal dining room, great room with cozy gas fireplace, custom moldings, hardwood floors, and elegant finishes to create a warm and inviting atmosphere. The gourmet kitchen is equipped with granite countertops, center island and stainless-steel appliances. Enjoy outdoor living year-round from the screened porch overlooking the backyard with custom brick firepit, perfect for relaxing or gathering with friends and family. Located in the highly desirable Buckhead community in Richmond Hill, this exceptional home offers the perfect blend of elegance, space, and lifestyle. Surrounded by mature trees, lush landscaping, and expansive homesites, Buckhead is known for its scenic setting and established charm. Residents enjoy outstanding neighborhood amenities including pool, tennis courts, playground, and clubhouse, creating a true sense of community just minutes from schools, shopping and dining.
Property Features
Property Type: Residential - Single Family
Basement: None
Cooling: Ceiling Fan(s), Central Air, Electric
Days on Market: 6
Fireplaces: 1
Heating: Central, Electric
Home Style: Traditional
Lot Size: 0.64 Acres
Stories: 2.0
Taxes: $4,802
Year Built: 2010
Feature Descriptions
Additional Rooms: Bonus Room, Family Room, Foyer, Great Room, Laundry
Amenities: Boat/Camper/Van Prkg, Clubhouse, Lake, Playground, Pool, Sidewalks
Appliances: Dishwasher, Microwave, Range, Refrigerator
Dining Room: Separate Room
Exterior: Brick
Fireplace Type: Gas Log, Living Room
Flooring: Carpet, Hardwood
Interior: Double Vanity, In-Law Floorplan, Master On Main Level, Soaking Tub, Split Bedroom Plan, Tile Bath, Tray Ceiling(s), Entrance Foyer, Vaulted Ceiling(s), Walk-In Closet(s)
Kitchen: Breakfast Area, Pantry
Lot Dimensions: 0
Parking Notes: Garage, Attached, Garage Door Opener
Sewer: Septic Tank
Swimming Pool: Yes
Topography: Level
Utilities: Cable Available, Electricity Available, High Speed Internet, Underground Utilities, Water Available
Water: Shared Well
Local Schools
High School: Richmond Hill
Middle School: Richmond Hill
Elementary School: McAllister
Listed By / Shown By
Listed By
Agency Name: RE/MAX Accent
Agency Phone: 912-988-5888
Shown By
Agency Name: Next Move Real Estate
Agent Name: Scotti Moore Realtor
Agent Phone: (912) 272-8600 Cell

Estimate Your Payment
Estimated Payment
$ 3,089.07 per month $2,505.21 Principal & Interest $400.17 Property Tax $183.69 Homeowner's InsuranceChange Payment Information

Scotti Moore
Office: (912) 295-5807
Cell: (912) 272-8600
Fax: (912) 295-5854
Office: (912) 295-5807
Email: scotti8600@gmail.com
.jpg)


Privacy Policy / DMCA Notice / ADA Accessibility


This site is hosted, designed and copyright
© 1994 - 2026 by
Delta Media Group, Inc. -- Patent Pending --