



BEDS6
BATHS4 full
SQUARE FEET3,573
MLS#10770024
STATUSNew
PROPERTY TYPEResidential - Single Family
SUBDIVISIONHickory Hill
Property Description
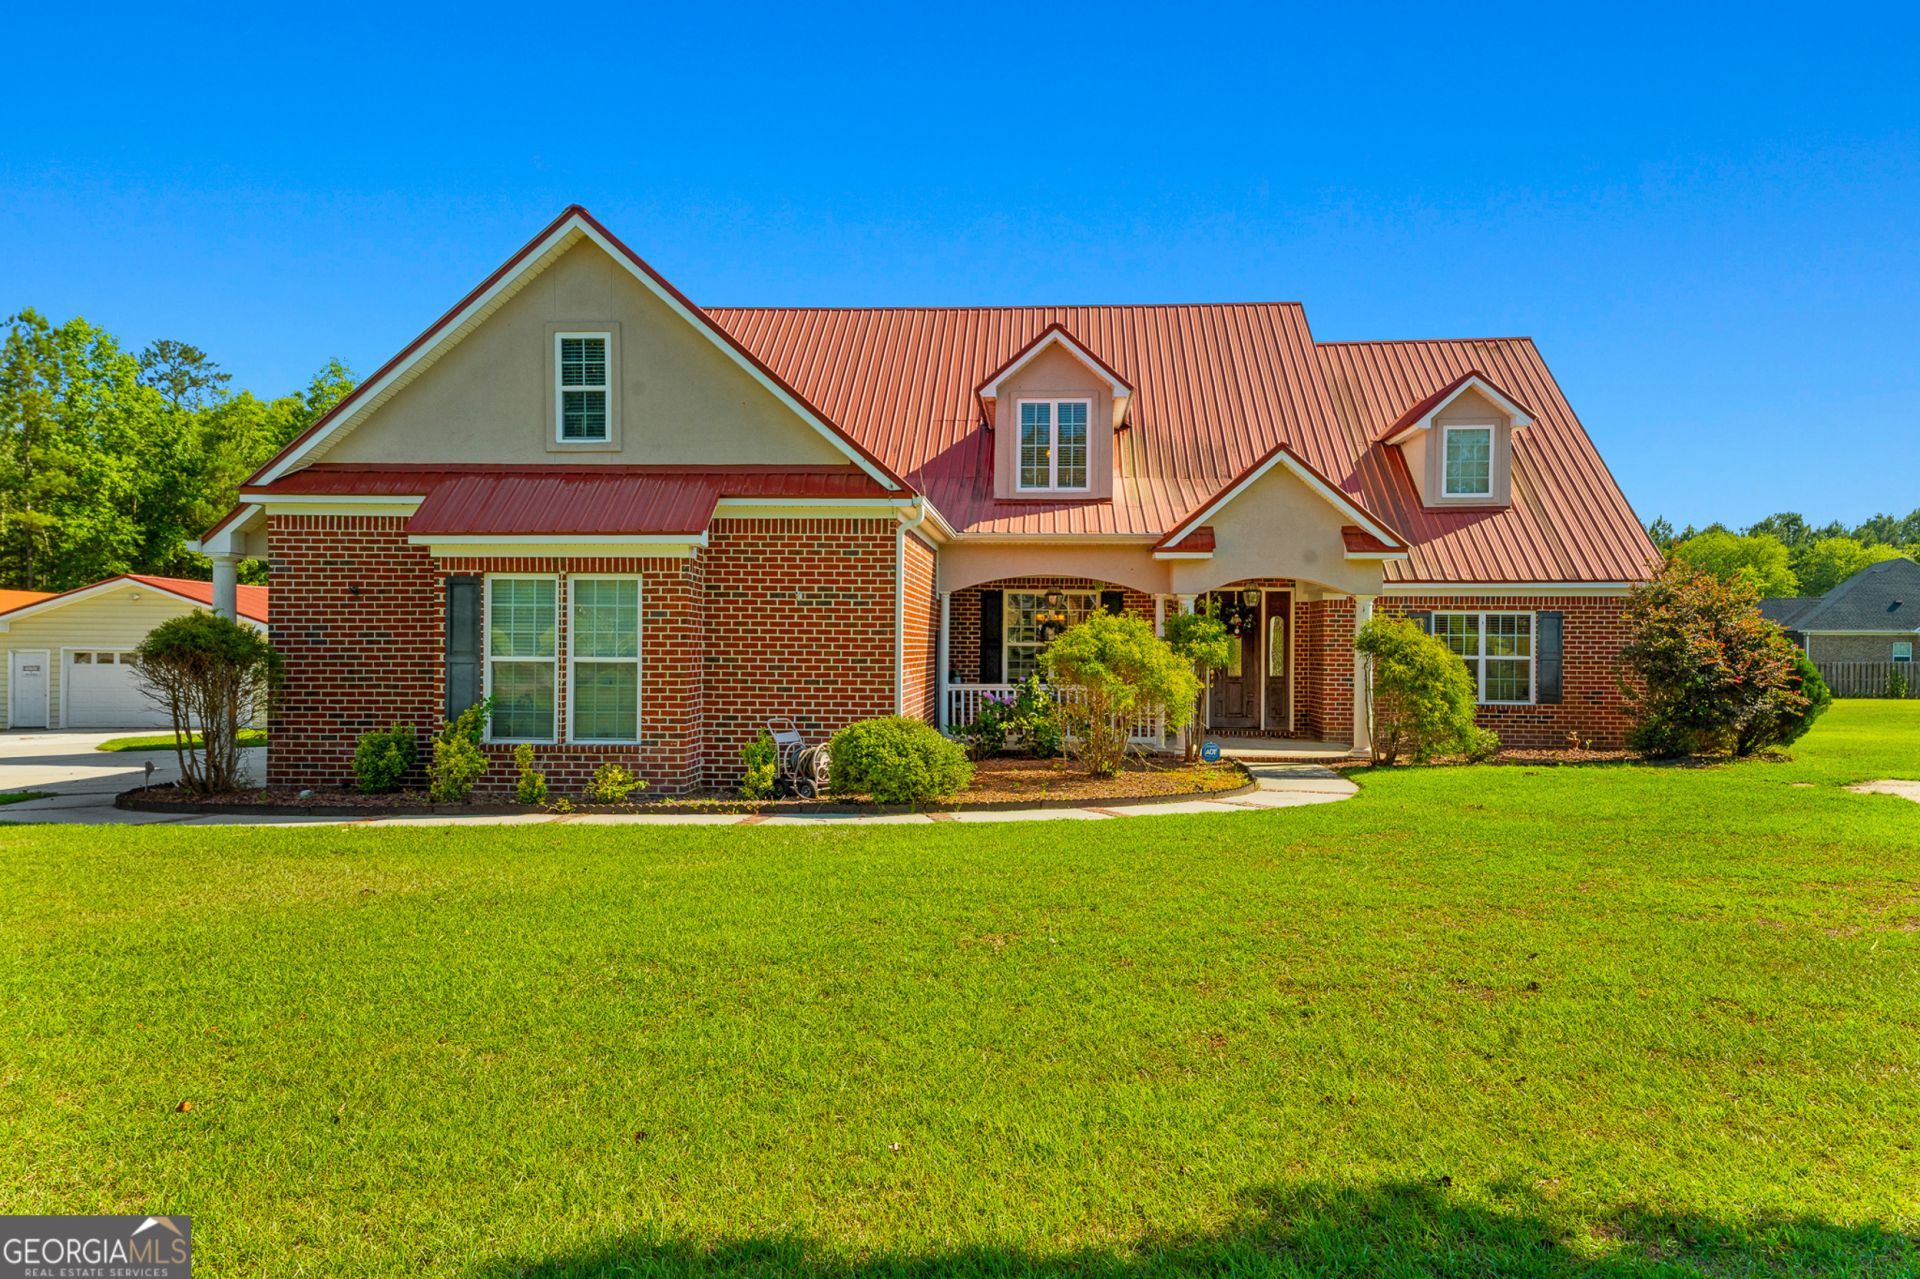
Welcome to 19 Hollow Oak Drive in growing Pembroke, GA- where peaceful country living meets modern comfort. Nestled on a 6.7 Acre homesite, in a quiet, established community, this stunning property offer the perfect blend of privacy, charm, and convenience. Step inside to discover a warm and inviting floor plan, featuring generous living spaces, a well appointed kitchen with ample cabinet space, and 6 comfortable bedrooms and 4 bathrooms. This home is designed for everyday living and entertaining alike, featuring large bonus room full of entertainment ideas. Outside, enjoy room to relax, entertain, or simply take in the serene surroundings. Hang out in your over 700 sq ft shop, complete with insulation and AC, or convert it to a man cave/she shed. There's also room for your camper, as their is a shelter in place for most any size. Relax on the gazebo, and enjoy the swing while listening to nature and enjoying your favorite beverage. Whether your looking for a private retreat, space for hobbies, or a place to create lasting memories, this property delivers it all while still being just a short drive to schools, Hyundai, Pooler, the airport, and Statesboro. To sweeten the deal, seller willing to consider leaving a good portion of the furniture upon acceptable offer. Schedule your appt today.
Property Features
Property Type: Residential - Single Family
Basement: None
Cooling: Central Air
Days on Market: 3
Fireplaces: 1
Heating: Central
Home Style: Brick 4 Side
Lot Size: 6.7 Acres
Roof Type: Metal
Stories: 2.0
Taxes: $4,020
Year Built: 2006
Feature Descriptions
Additional Rooms: Bonus Room, Family Room, Foyer, Game Room, Laundry, Media Room, Office
Appliances: Dishwasher, Microwave, Refrigerator
Exterior: Brick
Fireplace Type: Gas Log
Flooring: Carpet, Hardwood, Laminate
Interior: Master On Main Level
Kitchen: Breakfast Area, Country Kitchen, Kitchen Island, Pantry
Lot Dimensions: 0
Parking Notes: Attached
Sewer: Septic Tank
Structures: Garage(s), Gazebo, Outbuilding, Second Garage, Shed(s), Workshop
Topography: Cul-De-Sac, Level
Utilities: Cable Available, Electricity Available
Water: Private
Local Schools
High School: Bryan
Middle School: Bryan
Elementary School: Bryan County
Listed By / Shown By
Listed By
Agency Name: Next Move Real Estate
Agency Phone: 912-295-5807
Shown By
Agency Name: Next Move Real Estate
Agent Name: Scotti Moore Realtor
Agent Phone: (912) 272-8600 Cell

Estimate Your Payment
Estimated Payment
$ 3,536.66 per month $2,982.94 Principal & Interest $335.00 Property Tax $218.72 Homeowner's InsuranceChange Payment Information

Scotti Moore
Office: (912) 295-5807
Cell: (912) 272-8600
Fax: (912) 295-5854
Office: (912) 295-5807
Email: scotti8600@gmail.com
.jpg)


Privacy Policy / DMCA Notice / ADA Accessibility


This site is hosted, designed and copyright
© 1994 - 2026 by
Delta Media Group, Inc. -- Patent Pending --