



BEDS3
BATHS2 full 1 partial
SQUARE FEET3,824
MLS#10768009
STATUSNew
PROPERTY TYPEResidential - Single Family
SUBDIVISIONWestbrook at Savannah Quarters
Property Description
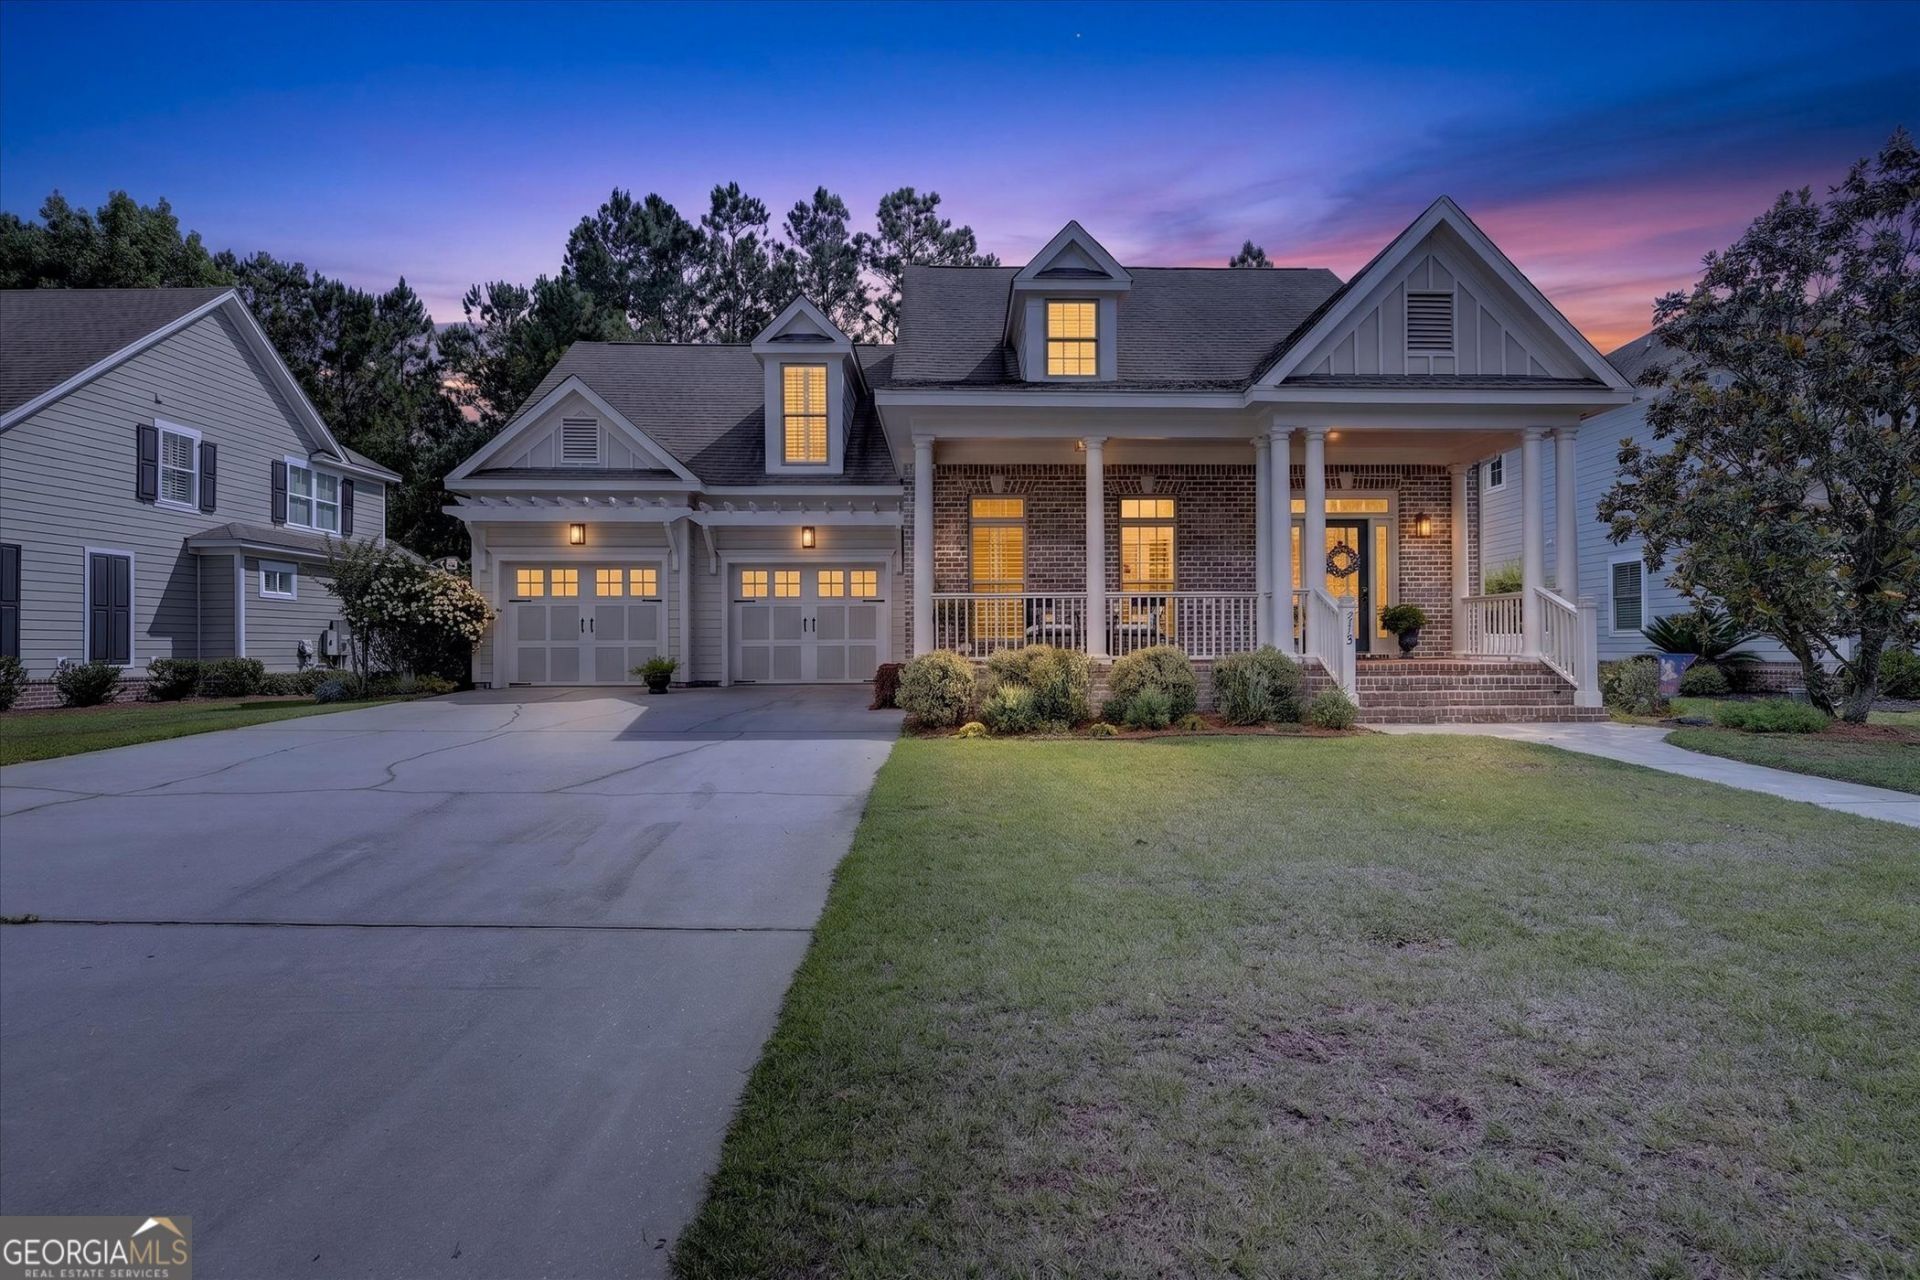
Remarks Nestled within an exclusive gated community, this gorgeous Lowcountry-style home blends timeless Southern charm with modern luxury. From the welcoming front porch to the rich hardwood floors throughout, every detail invites you to slow down and feel at home. The chef's dream kitchen is designed to impress, featuring stunning granite countertops, a large center island, stainless steel appliances, and an open layout perfect for entertaining. Step outside to the screened-in porch overlooking a serene, privacy-fenced backyard - your own peaceful retreat. The luxurious owner's suite offers a spa-like experience with a beautiful master bath complete with a double vanity, separate shower, and relaxing garden tub. With 3 spacious bedrooms plus a versatile bonus room that could easily serve as a 4th bedroom, this home offers flexibility for any lifestyle. Experience elegance, comfort, and Lowcountry living at its finest in this exceptional gated community home!
Property Features
Property Type: Residential - Single Family
Basement: None
Cooling: Central Air
Days on Market: 2
Fenced: Yes
Fireplaces: 1
Heating: Central
Home Style: Brick 4 Side, Traditional
Lot Size: 0.21 Acres
Roof Type: Composition
Stories: 2.0
Taxes: $8,791
Year Built: 2007
Feature Descriptions
Additional Rooms: Bonus Room, Family Room, Foyer, Great Room, Laundry, Other
Amenities: Clubhouse, Fitness Center, Gated, Golf, Lake, Park, Playground, Pool, Sidewalks, Street Lights, Tennis Court(s)
Appliances: Convection Oven, Dishwasher, Electric Water Heater, Microwave, Range, Refrigerator, Stainless Steel Appliance(s)
Dining Room: Seats 12+, Separate Room
Exterior: Brick
Exterior: Sprinkler System
Fencing: Back Yard, Fenced, Privacy
Fireplace Type: Family Room
Flooring: Carpet, Hardwood
Interior: Double Vanity, High Ceilings, Master On Main Level, Separate Shower, Soaking Tub, Split Foyer, Tile Bath, Tray Ceiling(s), Entrance Foyer, Vaulted Ceiling(s), Walk-In Closet(s), Wine Cellar
Kitchen: Breakfast Area, Kitchen Island, Pantry, Solid Surface Counters, Walk-in Pantry
Lot Dimensions: 0
Parking Notes: Garage, Attached, Garage Door Opener
Sewer: Public Sewer
Swimming Pool: Yes
Topography: Level, Private
Utilities: Electricity Available, High Speed Internet, Sewer Available, Sewer Connected, Underground Utilities
Water: Public
Local Schools
High School: New Hampstead
Middle School: West Chatham
Elementary School: West Chatham
Listed By / Shown By
Listed By
Agency Name: Sharon Black Realty
Agency Phone: 912-348-4528
Shown By
Agency Name: Next Move Real Estate
Agent Name: Scotti Moore Realtor
Agent Phone: (912) 272-8600 Cell

Estimate Your Payment
Estimated Payment
$ 4,147.72 per month $3,181.83 Principal & Interest $732.58 Property Tax $233.30 Homeowner's InsuranceChange Payment Information

Scotti Moore
Office: (912) 295-5807
Cell: (912) 272-8600
Fax: (912) 295-5854
Office: (912) 295-5807
Email: scotti8600@gmail.com
.jpg)


Privacy Policy / DMCA Notice / ADA Accessibility


This site is hosted, designed and copyright
© 1994 - 2026 by
Delta Media Group, Inc. -- Patent Pending --