



BEDS2
BATHS2 full
SQUARE FEET1,968
MLS#10767248
STATUSNew
PROPERTY TYPEResidential - Single Family
Property Description
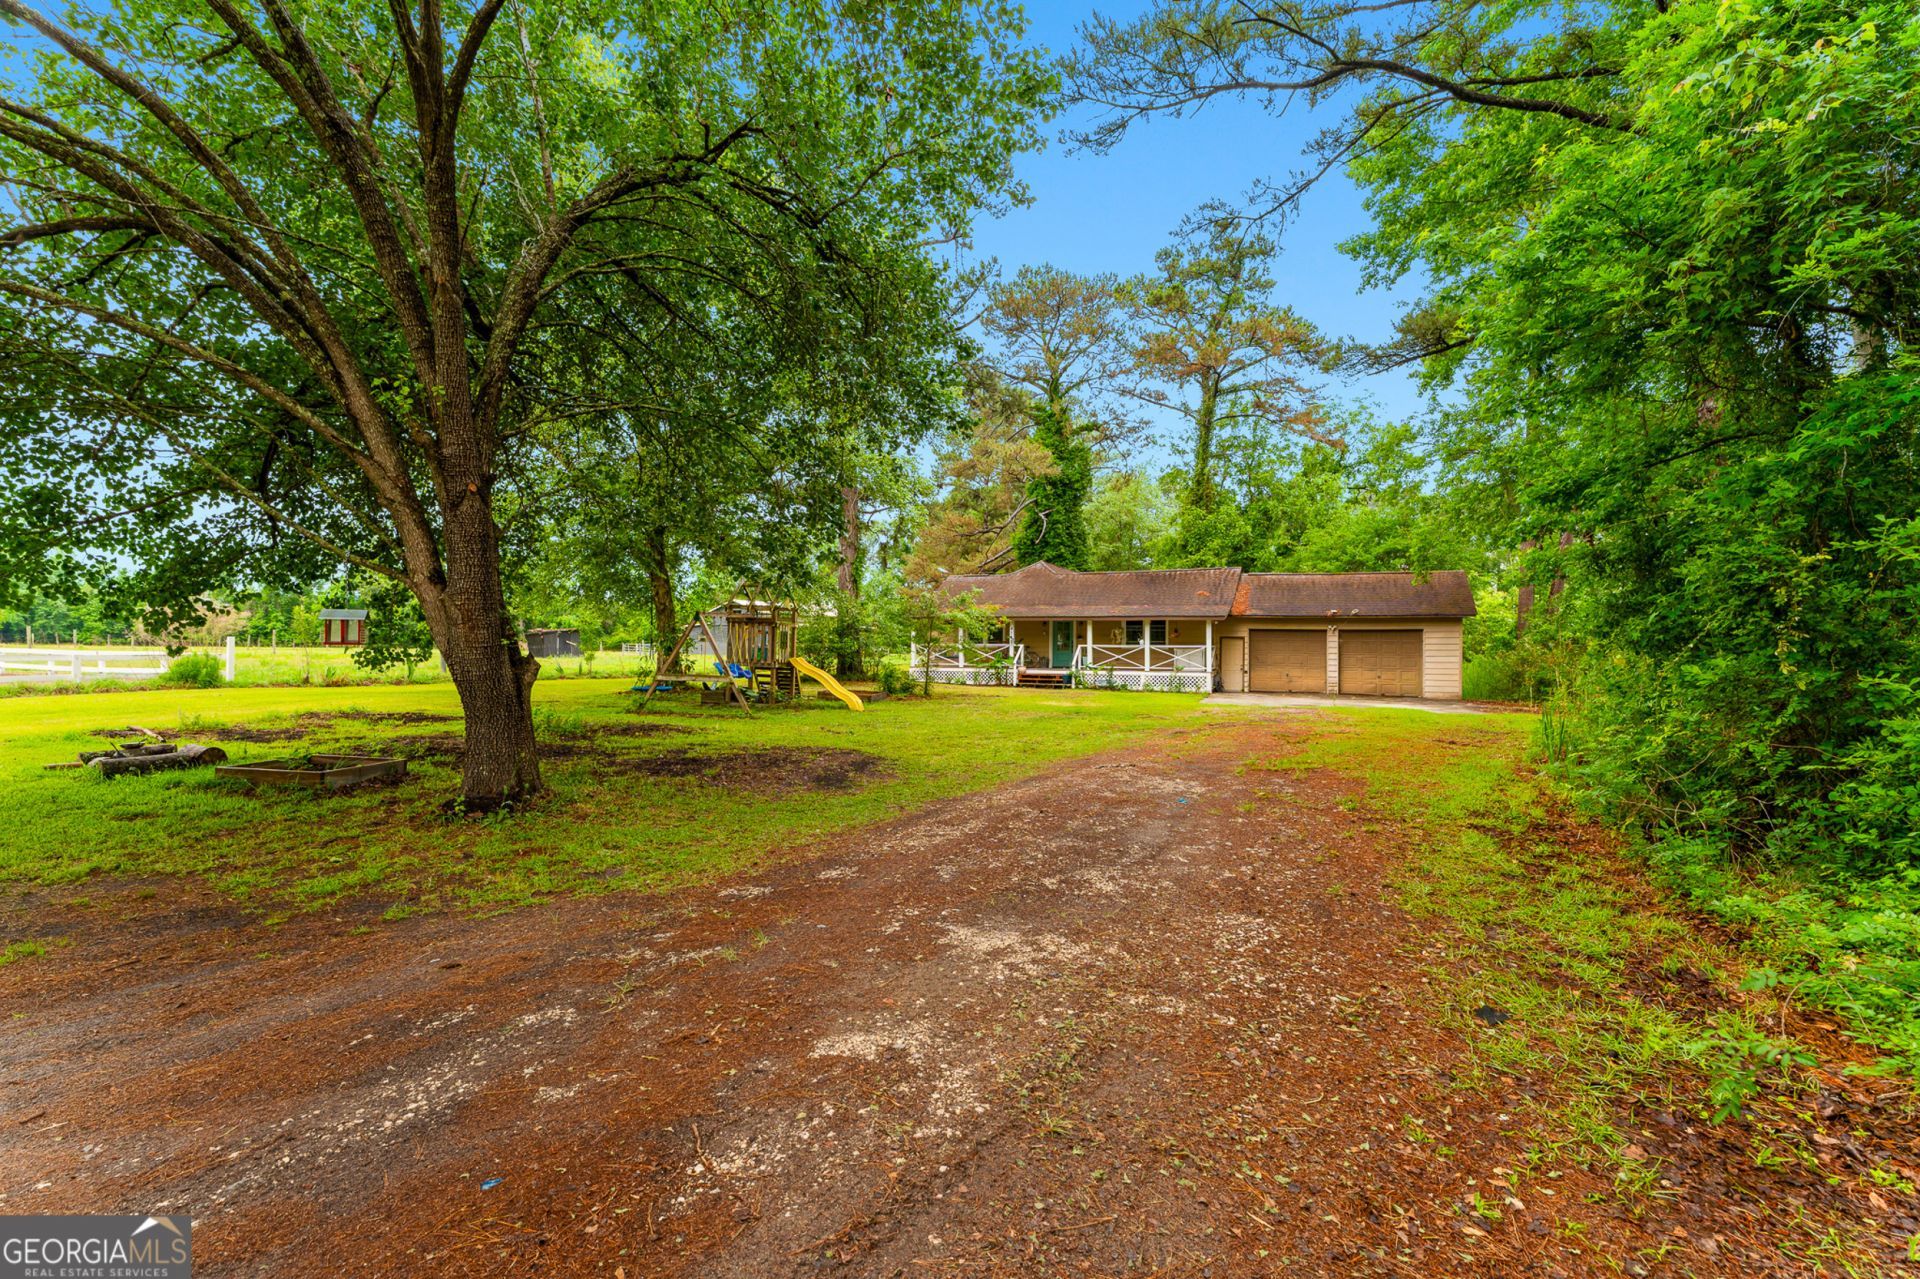
Discover the perfect blend of modern updates and peaceful country living with this beautifully renovated home set on 8.3 private acres. Surrounded by nature and featuring two serene ponds, this property offers a rare opportunity to enjoy space, privacy, and tranquility right in your own backyard. Both ponds are stocked with catfish and bass. The back of the property is wooded, perfect for hunters or those that just want to watch enjoy and nature! Inside, you'll find a thoughtfully updated interior designed for both comfort and style. The fully remodeled kitchen is a standout, featuring modern finishes and functionality that make it the heart of the home. You will love the exposed beam ceilings in the kitchen and through the living room. New 20 mil LVP flooring flows seamlessly throughout, complemented by updated lighting and ceiling fans in every room. Smart wi-fi switches add a layer of convenience, giving you effortless control at your fingertips. The guest bathroom has been tastefully refreshed, while the home also features a new tankless water heater for added efficiency and endless hot water. With 2 bedrooms and 2 bathrooms, this home is ideal for those seeking a low-maintenance lifestyle without sacrificing land, privacy, or modern upgrades. Whether you're enjoying quiet mornings by the ponds or entertaining under the open sky, this property offers a lifestyle that's hard to find. Don't miss your chance to own this unique retreat-where comfort meets acreage.
Property Features
Property Type: Residential - Single Family
Basement: None
Cooling: Central Air
Days on Market: 19
Heating: Central
Home Style: Rustic
Lot Size: 8.3 Acres
Roof Type: Composition
Stories: 1.0
Taxes: $2,973
Year Built: 1985
Feature Descriptions
Additional Rooms: Family Room, Great Room
Appliances: Dishwasher, Electric Water Heater, Range, Refrigerator
Exterior: Wood Siding
Flooring: Hardwood, Tile, Vinyl
Interior: Beamed Ceilings, Master On Main Level, Separate Shower, Soaking Tub
Lot Dimensions: 0
Parking Notes: Garage, Attached, Parking Pad
Sewer: Septic Tank
Topography: Private
Utilities: Electricity Available
Water: Private
Water: Pond
Local Schools
High School: Effingham
Middle School: Ebenezer
Elementary School: Ebenezer
Listed By / Shown By
Listed By
Agency Name: Next Move Real Estate
Agency Phone: 912-295-5807
Shown By
Agency Name: Next Move Real Estate
Agent Name: Scotti Moore Realtor
Agent Phone: (912) 272-8600 Cell

Estimate Your Payment
Estimated Payment
$ 2,169.00 per month $1,790.00 Principal & Interest $247.75 Property Tax $131.25 Homeowner's InsuranceChange Payment Information

Scotti Moore
Office: (912) 295-5807
Cell: (912) 272-8600
Fax: (912) 295-5854
Office: (912) 295-5807
Email: scotti8600@gmail.com
.jpg)


Privacy Policy / DMCA Notice / ADA Accessibility


This site is hosted, designed and copyright
© 1994 - 2026 by
Delta Media Group, Inc. -- Patent Pending --