



BEDS4
BATHS2 full 1 partial
SQUARE FEET1,991
MLS#10766726
STATUSActive
PROPERTY TYPEResidential - Single Family
SUBDIVISIONFernhill Farms
Property Description
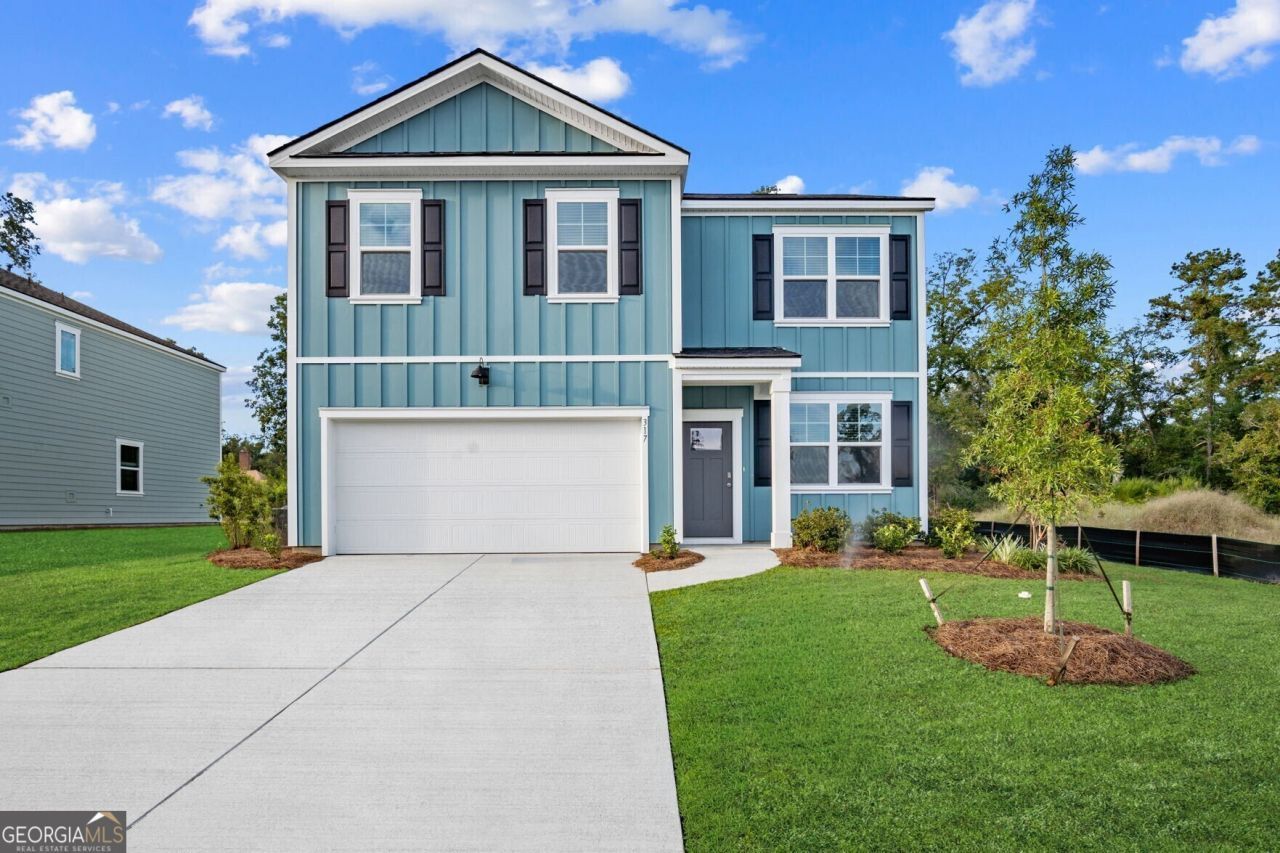
Welcome to Fernhill Farms, a beautiful new construction community offering the perfect blend of small-town charm and modern living with upscale finishes throughout. The Belhaven floor plan is a spacious two-story home designed with flexibility and everyday living in mind. Just off the foyer, a versatile flex room provides the perfect space for a home office, playroom, formal sitting area, or quiet retreat tailored to your needs. The heart of the home is the open-concept kitchen and living area, ideal for gathering and entertaining. The kitchen features quartz countertops, stainless steel appliances, including a refrigerator, a large center island, and plenty of workspace and storage for effortless meal prep and hosting. Upstairs, the private owner's suite offers a relaxing escape with dual vanities and a spacious walk-in closet. Three additional bedrooms are thoughtfully positioned throughout the second floor, giving everyone their own comfortable space while sharing the convenience of a centrally located full bath. A second-floor laundry room located near the primary suite adds everyday convenience and functionality. With its spacious layout, designer finishes, and flexible living spaces, the Belhaven is the perfect place to create lasting memories and truly feel at home.
Property Features
Property Type: Residential - Single Family
Basement: None
Cooling: Central Air, Electric
Days on Market: 70
Heating: Central, Natural Gas
Home Style: Traditional
Lot Size: 0.2 Acres
Stories: 2.0
Taxes: $1
Year Built: 2026
Feature Descriptions
Additional Rooms: Foyer, Laundry
Amenities: Park, Playground, Sidewalks, Street Lights
Appliances: Dishwasher, Disposal, Gas Water Heater, Range, Tankless Water Heater
Exterior: Concrete
Flooring: Carpet, Vinyl
Interior: Double Vanity, Walk-In Closet(s)
Kitchen: Breakfast Bar, Kitchen Island, Pantry
Lot Dimensions: 0
Parking Notes: Garage, Attached
Sewer: Public Sewer
Topography: None
Utilities: Underground Utilities
Water: Public
Local Schools
High School: Statesboro
Middle School: William James
Elementary School: Lively
Listed By / Shown By
Listed By
Agency Name: RE/MAX Eagle Creek Realty
Agency Phone: 912-681-7653
Shown By
Agency Name: Next Move Real Estate
Agent Name: Scotti Moore Realtor
Agent Phone: (912) 272-8600 Cell

Estimate Your Payment
Estimated Payment
$ 1,383.34 per month $1,288.76 Principal & Interest $0.08 Property Tax $94.50 Homeowner's InsuranceChange Payment Information

Scotti Moore
Office: (912) 295-5807
Cell: (912) 272-8600
Fax: (912) 295-5854
Office: (912) 295-5807
Email: scotti8600@gmail.com
.jpg)


Privacy Policy / DMCA Notice / ADA Accessibility


This site is hosted, designed and copyright
© 1994 - 2026 by
Delta Media Group, Inc. -- Patent Pending --