



BEDS6
BATHS3 full 1 partial
SQUARE FEET3,935
MLS#10766303
STATUSActive Under Contract
PROPERTY TYPEResidential - Single Family
SUBDIVISIONWoodland Trail
Property Description
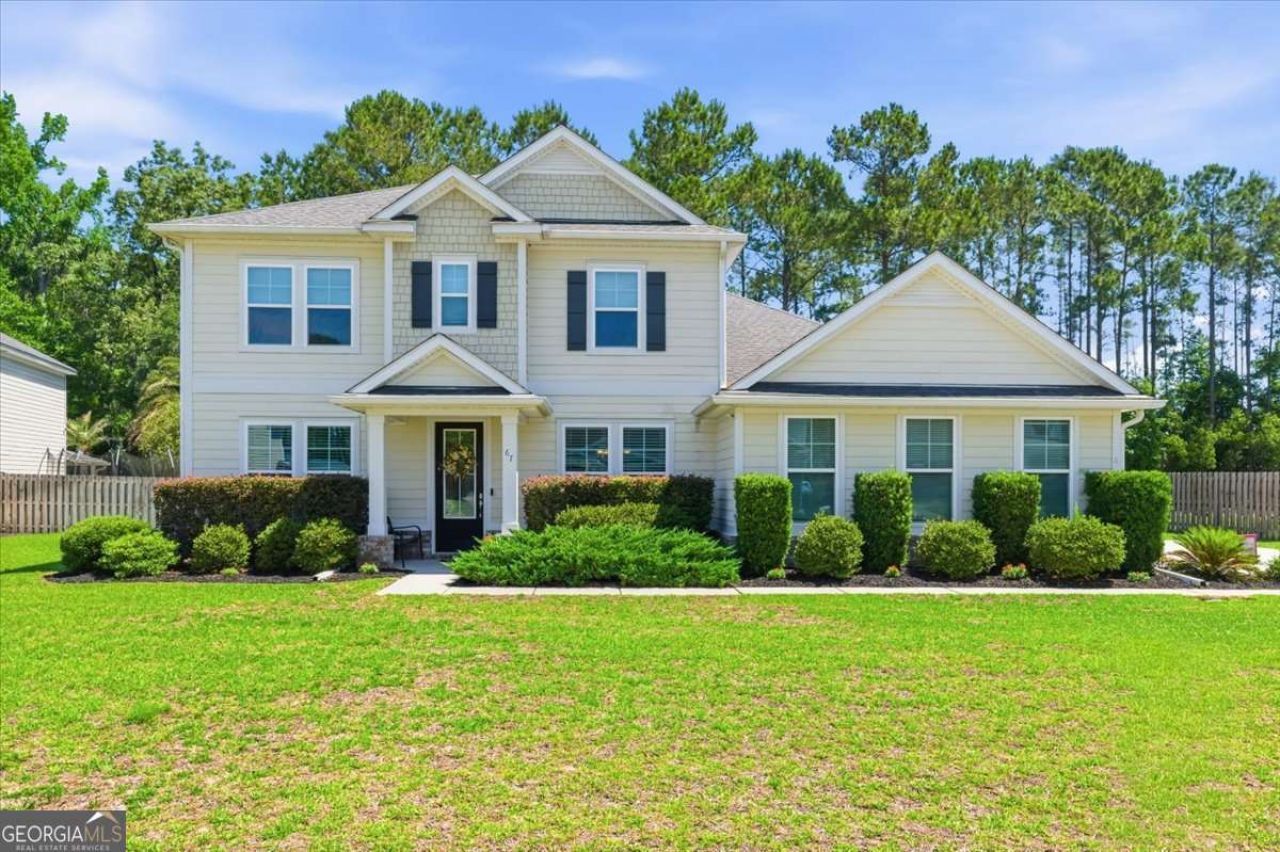
Welcome home to this spacious and beautifully designed 6-bedroom, 3.5-bath home offering room for everyone! The main level features a formal dining room, private office with French doors, hardwood floors throughout the main living areas, and a comfortable family room with a gas fireplace surrounded by built-ins. The large kitchen is ideal for everyday living and entertaining, complete with stainless steel appliances, granite countertops, a large center island, under-cabinet lighting, a separate eat-in area, a butler's pantry, and an additional walk-in pantry. The main-level primary suite offers two closets and a private bath for added convenience. Upstairs, you'll find five generously sized bedrooms, two full bathrooms, and a large loft that provides flexible space for a media room, playroom, or second living area. This home also offers tons of extra storage throughout. Step outside to your own backyard oasis featuring a private pool, firepit area, and plenty of space to entertain, unwind, and enjoy outdoor living. The large screened porch overlooks the private fenced backyard, creating the perfect spot for morning coffee or evening relaxation. A storage shed conveys with the property. Neighborhood amenities include a clubhouse, pool, basketball court, playground, and boat/RV storage area. A wonderful combination of space, comfort, storage, and resort-style living!
Property Features
Property Type: Residential - Single Family
Basement: None
Cooling: Central Air, Electric
Days on Market: 5
Fenced: Yes
Fireplaces: 1
Garage: 2 car attached
Heating: Central, Electric
Home Style: Traditional
Lot Size: 0.34 Acres
Roof Type: Composition
Stories: 2.0
Taxes: $3,641
Year Built: 2015
Feature Descriptions
Additional Rooms: Family Room, Loft
Amenities: Clubhouse, Park, Playground, Pool, Sidewalks
Appliances: Cooktop, Dishwasher, Disposal, Double Oven, Electric Water Heater, Refrigerator
Exterior: Brick, Wood Siding
Fencing: Fenced, Wood
Fireplace Type: Gas Log
Flooring: Carpet, Hardwood, Tile
Foundation: Slab
Interior: Double Vanity, High Ceilings, Separate Shower, Soaking Tub, Split Foyer, Tray Ceiling(s), Entrance Foyer
Kitchen: Breakfast Area, Kitchen Island, Pantry
Lot Dimensions: 0
Parking Notes: Garage, Attached, Off Street, Garage Door Opener, Side/Rear Entrance
Pool Features: In Ground
Sewer: Public Sewer
Structures: Shed(s)
Swimming Pool: Yes
Topography: Level, Private
Utilities: Cable Available, Underground Utilities
Water: Public
Local Schools
High School: Richmond Hill
Middle School: Richmond Hill
Elementary School: McAllister
Listed By / Shown By
Listed By
Agency Name: Keller Williams Realty Coastal
Agency Phone: 912-356-5001
Shown By
Agency Name: Next Move Real Estate
Agent Name: Scotti Moore Realtor
Agent Phone: (912) 272-8600 Cell

Estimate Your Payment
Estimated Payment
$ 3,185.30 per month $2,685.00 Principal & Interest $303.42 Property Tax $196.88 Homeowner's InsuranceChange Payment Information

Scotti Moore
Office: (912) 295-5807
Cell: (912) 272-8600
Fax: (912) 295-5854
Office: (912) 295-5807
Email: scotti8600@gmail.com
.jpg)


Privacy Policy / DMCA Notice / ADA Accessibility


This site is hosted, designed and copyright
© 1994 - 2026 by
Delta Media Group, Inc. -- Patent Pending --