



BEDS3
BATHS1 full
MLS#10765695
STATUSActive
PROPERTY TYPEResidential - Single Family
SUBDIVISIONFairway Oaks
Property Description
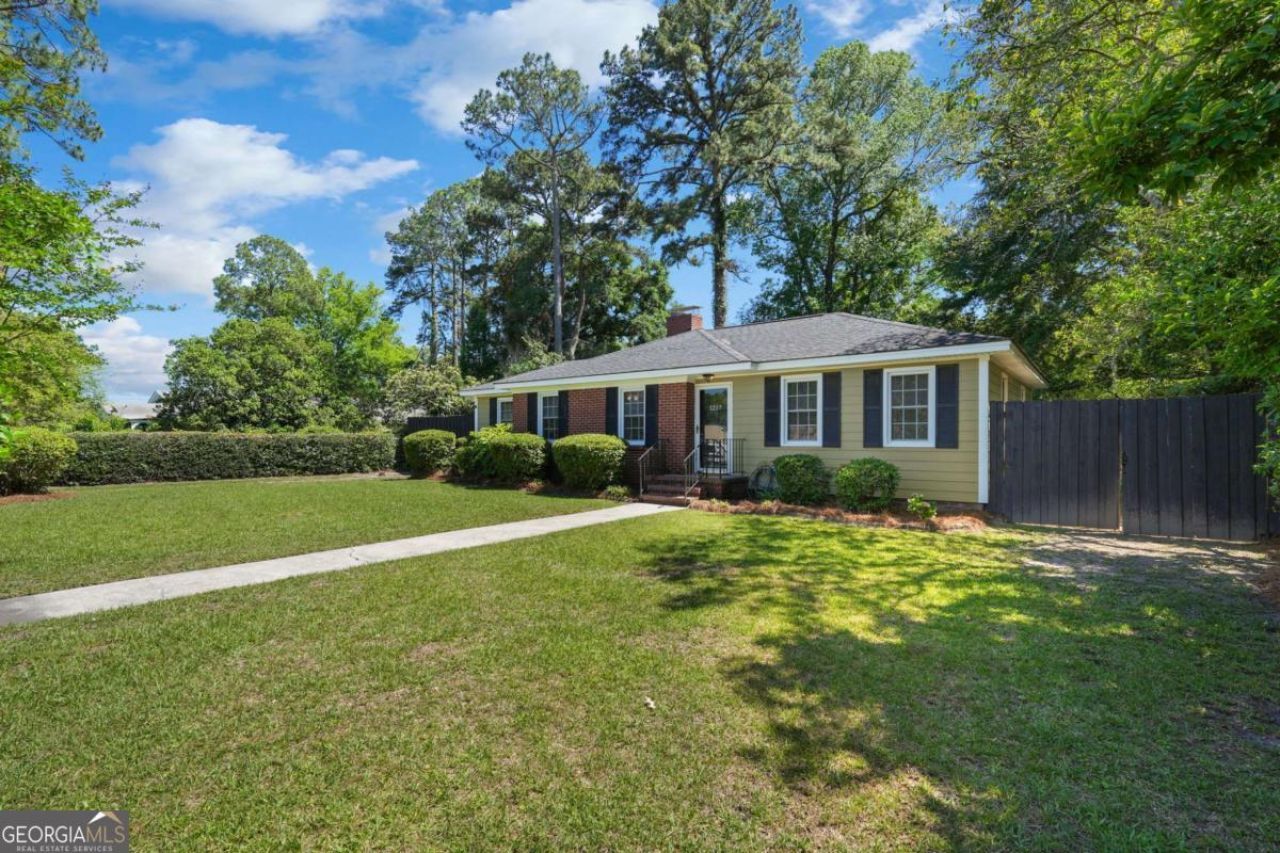
Charming Midtown Savannah bungalow located in Fairway Oaks with a fantastic location & flexible living space! This freshly painted 3-bedroom, 1-bath home is move-in ready & ideal for a new homeowner or investor. Features include a functional kitchen with good cabinet storage, separate dining room, comfortable living spaces, & closets in each bedroom for convenient storage. Step outside to enjoy the spacious fenced backyard with mature shade trees creating a quiet, private setting ideal for relaxing, entertaining, pets, gardening, or outdoor gatherings. A detached bonus building adds even more possibilities with the laundry room, washer & dryer included, plus additional space ideal for a workshop, hobby area, game room, or extra storage. Conveniently located near Memorial Health University Medical Center & St. Joseph's/Candler Hospital, with quick access to Truman Parkway for an easy commute. Convenient to downtown Savannah, Southside shopping, dining, & everyday conveniences. GPS Note: Property address is 1217 E. DeRenne Avenue, Savannah, GA. It can also be found on GPS by using 1217 DeRenne Drive. Property is not directly located on E. DeRenne Avenue.
Property Features
Property Type: Residential - Single Family
Basement: None
Cooling: Central Air, Electric
Days on Market: 14
Fenced: Yes
Fireplaces: 1
Garage: 4
Heating: Central, Natural Gas
Home Style: Ranch
Lot Size: 0.21 Acres
Stories: 1.0
Taxes: $3,104
Year Built: 1957
Feature Descriptions
Additional Rooms: Laundry, Other
Appliances: Dryer, Electric Water Heater, Range, Refrigerator, Washer
Dining Room: Separate Room
Exterior: Brick, Wood Siding
Fencing: Fenced, Privacy, Wood
Fireplace Type: Family Room
Flooring: Hardwood, Vinyl
Lot Dimensions: 0
Parking Notes: Off Street, Parking Pad, Kitchen Level
Sewer: Public Sewer
Structures: Garage(s), Outbuilding, Workshop
Topography: Level, Private
Utilities: Cable Available, Underground Utilities
Vegetation: Grassed, Partially Wooded
Water: Public
Window Features: Window Treatments
Local Schools
High School: Jenkins
Middle School: Myers
Elementary School: Heard
Listed By / Shown By
Listed By
Agency Name: Wilder Realty SCGA Inc.
Agency Phone: 706-496-2716
Shown By
Agency Name: Next Move Real Estate
Agent Name: Scotti Moore Realtor
Agent Phone: (912) 272-8600 Cell

Estimate Your Payment
Estimated Payment
$ 1,539.50 per month $1,193.34 Principal & Interest $258.67 Property Tax $87.50 Homeowner's InsuranceChange Payment Information

Scotti Moore
Office: (912) 295-5807
Cell: (912) 272-8600
Fax: (912) 295-5854
Office: (912) 295-5807
Email: scotti8600@gmail.com
.jpg)


Privacy Policy / DMCA Notice / ADA Accessibility


This site is hosted, designed and copyright
© 1994 - 2026 by
Delta Media Group, Inc. -- Patent Pending --