



BEDS3
BATHS2 full
SQUARE FEET1,700
MLS#10765284
STATUSActive
PROPERTY TYPEResidential - Single Family
SUBDIVISIONChatham Place
Property Description
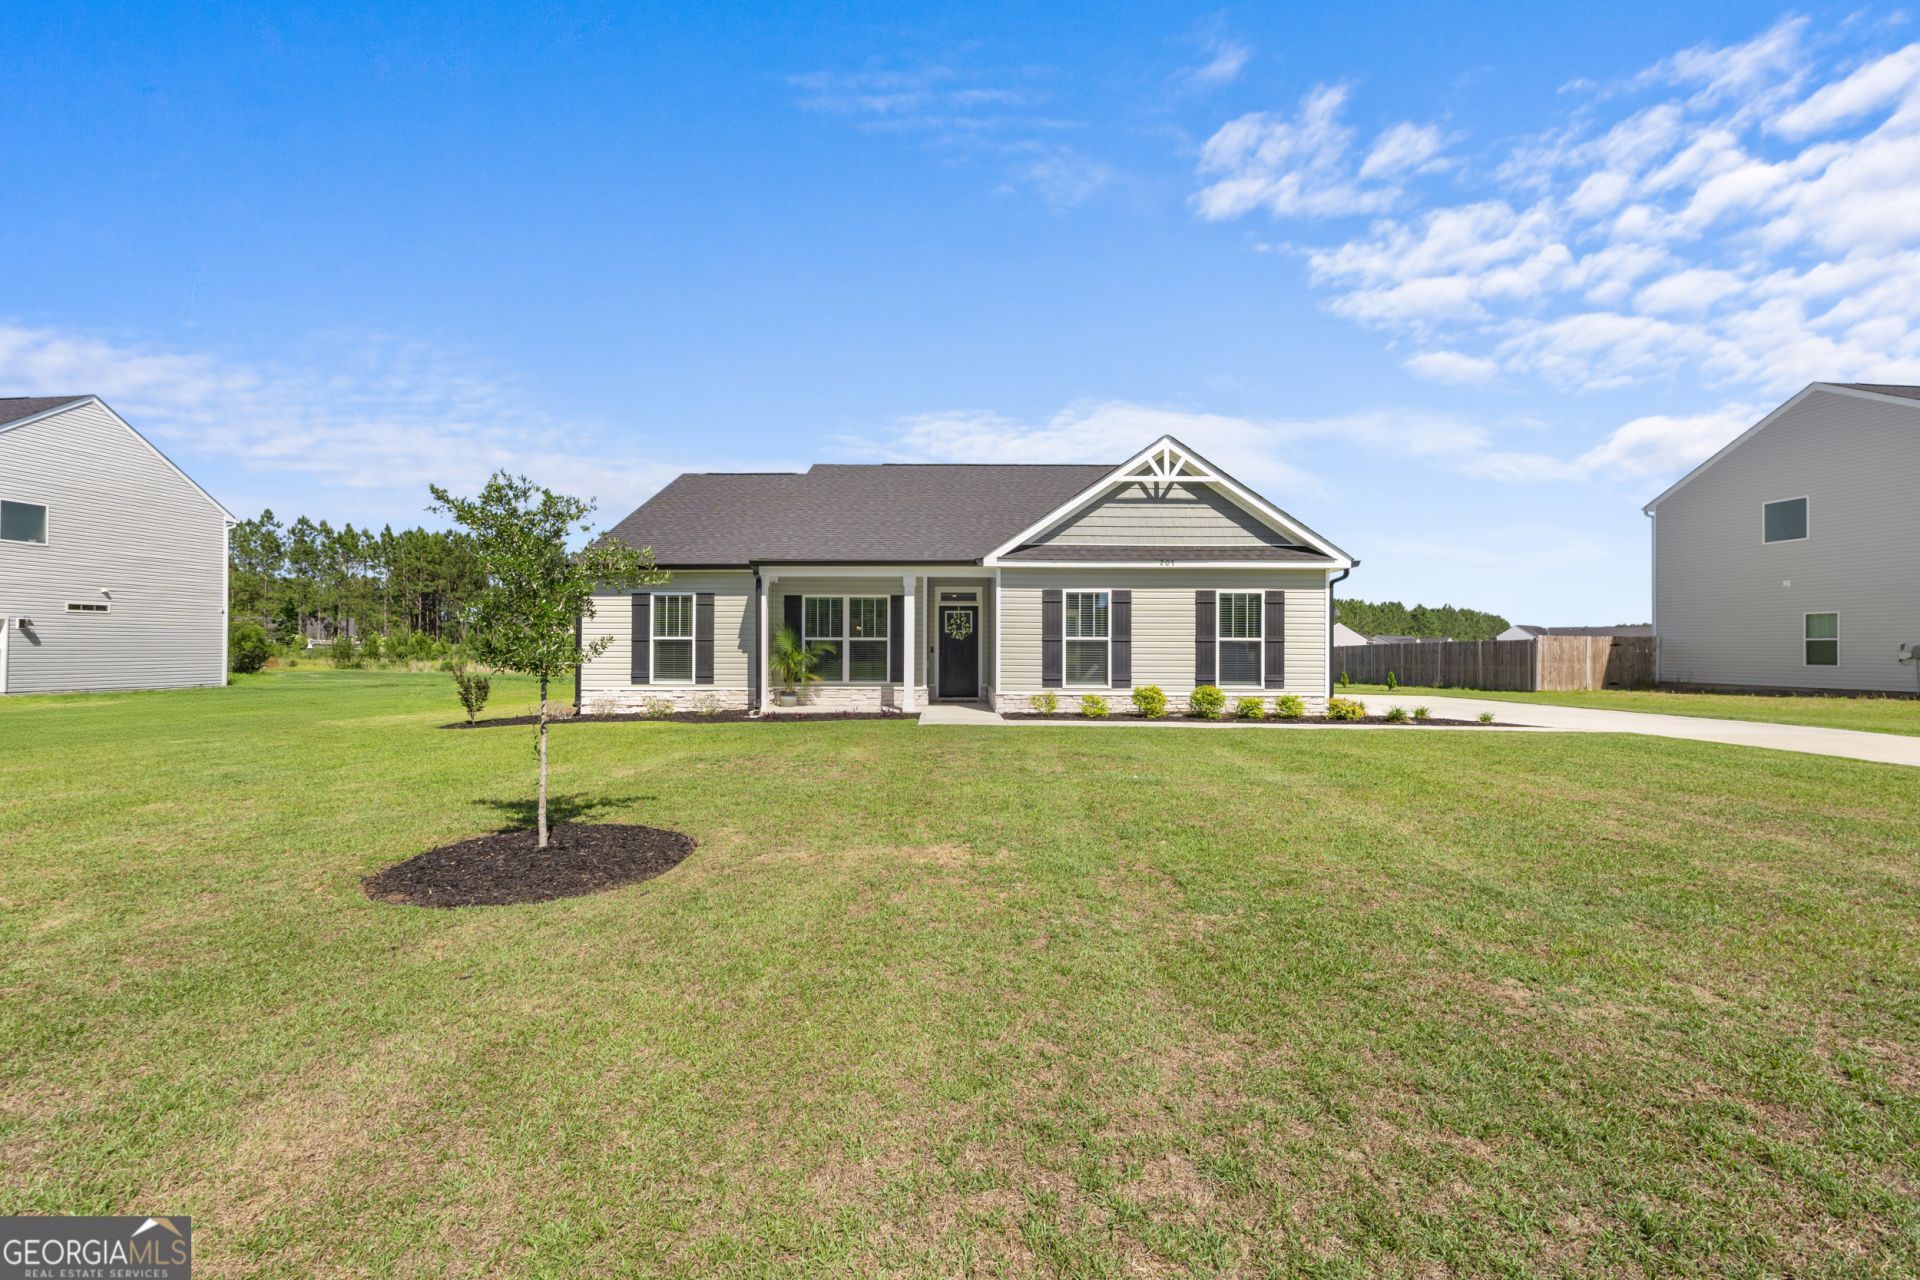
Welcome home to Chatham Place, a friendly community known for its quiet streets and beautiful pond views. This well-cared-for Craftsman-style ranch sits on a generous 0.54-acre lot, with a backyard that catches some of the prettiest sunsets in the neighborhood. Inside, the open-concept layout feels bright and easy to live in, with durable luxury vinyl plank flooring throughout. The kitchen is the natural gathering spot, featuring white shaker-style cabinetry, granite countertops, stainless steel Whirlpool appliances, and a breakfast bar with pendant lighting that's perfect for casual meals or homework time. A flex room with glass French doors gives you options, whether you need a home office, a playroom, or a quiet reading nook. The primary suite is a comfortable retreat with dual granite vanities, oil-rubbed bronze fixtures, a tiled shower, and a deep garden tub for relaxing after a busy day. Out back, the yard is set up for easy enjoyment year-round, with a custom pergola, a paver patio, and a low-maintenance Astroturf lawn that looks great without the upkeep. The pond views make it a peaceful place to unwind, host friends, or watch the kids and pets play. If you've been looking for a move-in-ready home in a welcoming community, this one is worth a look.
Property Features
Property Type: Residential - Single Family
Basement: None
Cooling: Ceiling Fan(s), Central Air, Electric, Heat Pump
Days on Market: 14
Garage: 2 car attached
Heating: Electric, Central, Heat Pump
Home Style: Craftsman, Ranch
Lot Size: 0.54 Acres
Roof Type: Composition
Stories: 1.0
Taxes: $3,075
Year Built: 2023
Feature Descriptions
Additional Rooms: Foyer, Great Room, Laundry, Library, Office
Amenities: Street Lights
Appliances: Dishwasher, Electric Water Heater, Microwave, Range, Refrigerator, Stainless Steel Appliance(s)
Dining Room: Dining Rm/Living Rm Combo
Exterior: Stone, Vinyl Siding
Exterior: Sprinkler System
Flooring: Carpet, Laminate
Foundation: Slab
Interior: Double Vanity, High Ceilings, Master On Main Level, Separate Shower, Soaking Tub, Split Bedroom Plan, Walk-In Closet(s)
Kitchen: Breakfast Area, Breakfast Bar, Pantry, Solid Surface Counters
Lot Dimensions: 0
Parking Notes: Garage, Attached, Parking Pad, Kitchen Level, Garage Door Opener, Side/Rear Entrance
Security Features: Smoke Detector(s)
Sewer: Septic Tank
Topography: Level, Private
Utilities: Cable Available, Electricity Available, High Speed Internet, Phone Available, Sewer Connected, Underground Utilities, Water Available
Vegetation: Cleared
Water: Shared Well
Water: Pond
Window Features: Double Pane Windows, Storm Window(s)
Local Schools
High School: Statesboro
Middle School: Langston Chapel
Elementary School: Sallie Zetterower
Listed By / Shown By
Listed By
Agency Name: Great GA Realty, LLC
Agency Phone: 912-489-0067
Shown By
Agency Name: Next Move Real Estate
Agent Name: Scotti Moore Realtor
Agent Phone: (912) 272-8600 Cell

Estimate Your Payment
Estimated Payment
$ 1,622.05 per month $1,272.49 Principal & Interest $256.25 Property Tax $93.30 Homeowner's InsuranceChange Payment Information

Scotti Moore
Office: (912) 295-5807
Cell: (912) 272-8600
Fax: (912) 295-5854
Office: (912) 295-5807
Email: scotti8600@gmail.com
.jpg)


Privacy Policy / DMCA Notice / ADA Accessibility


This site is hosted, designed and copyright
© 1994 - 2026 by
Delta Media Group, Inc. -- Patent Pending --