



BEDS3
BATHS2 full 1 partial
SQUARE FEET2,502
MLS#10764545
STATUSActive
PROPERTY TYPEResidential - Single Family
Property Description
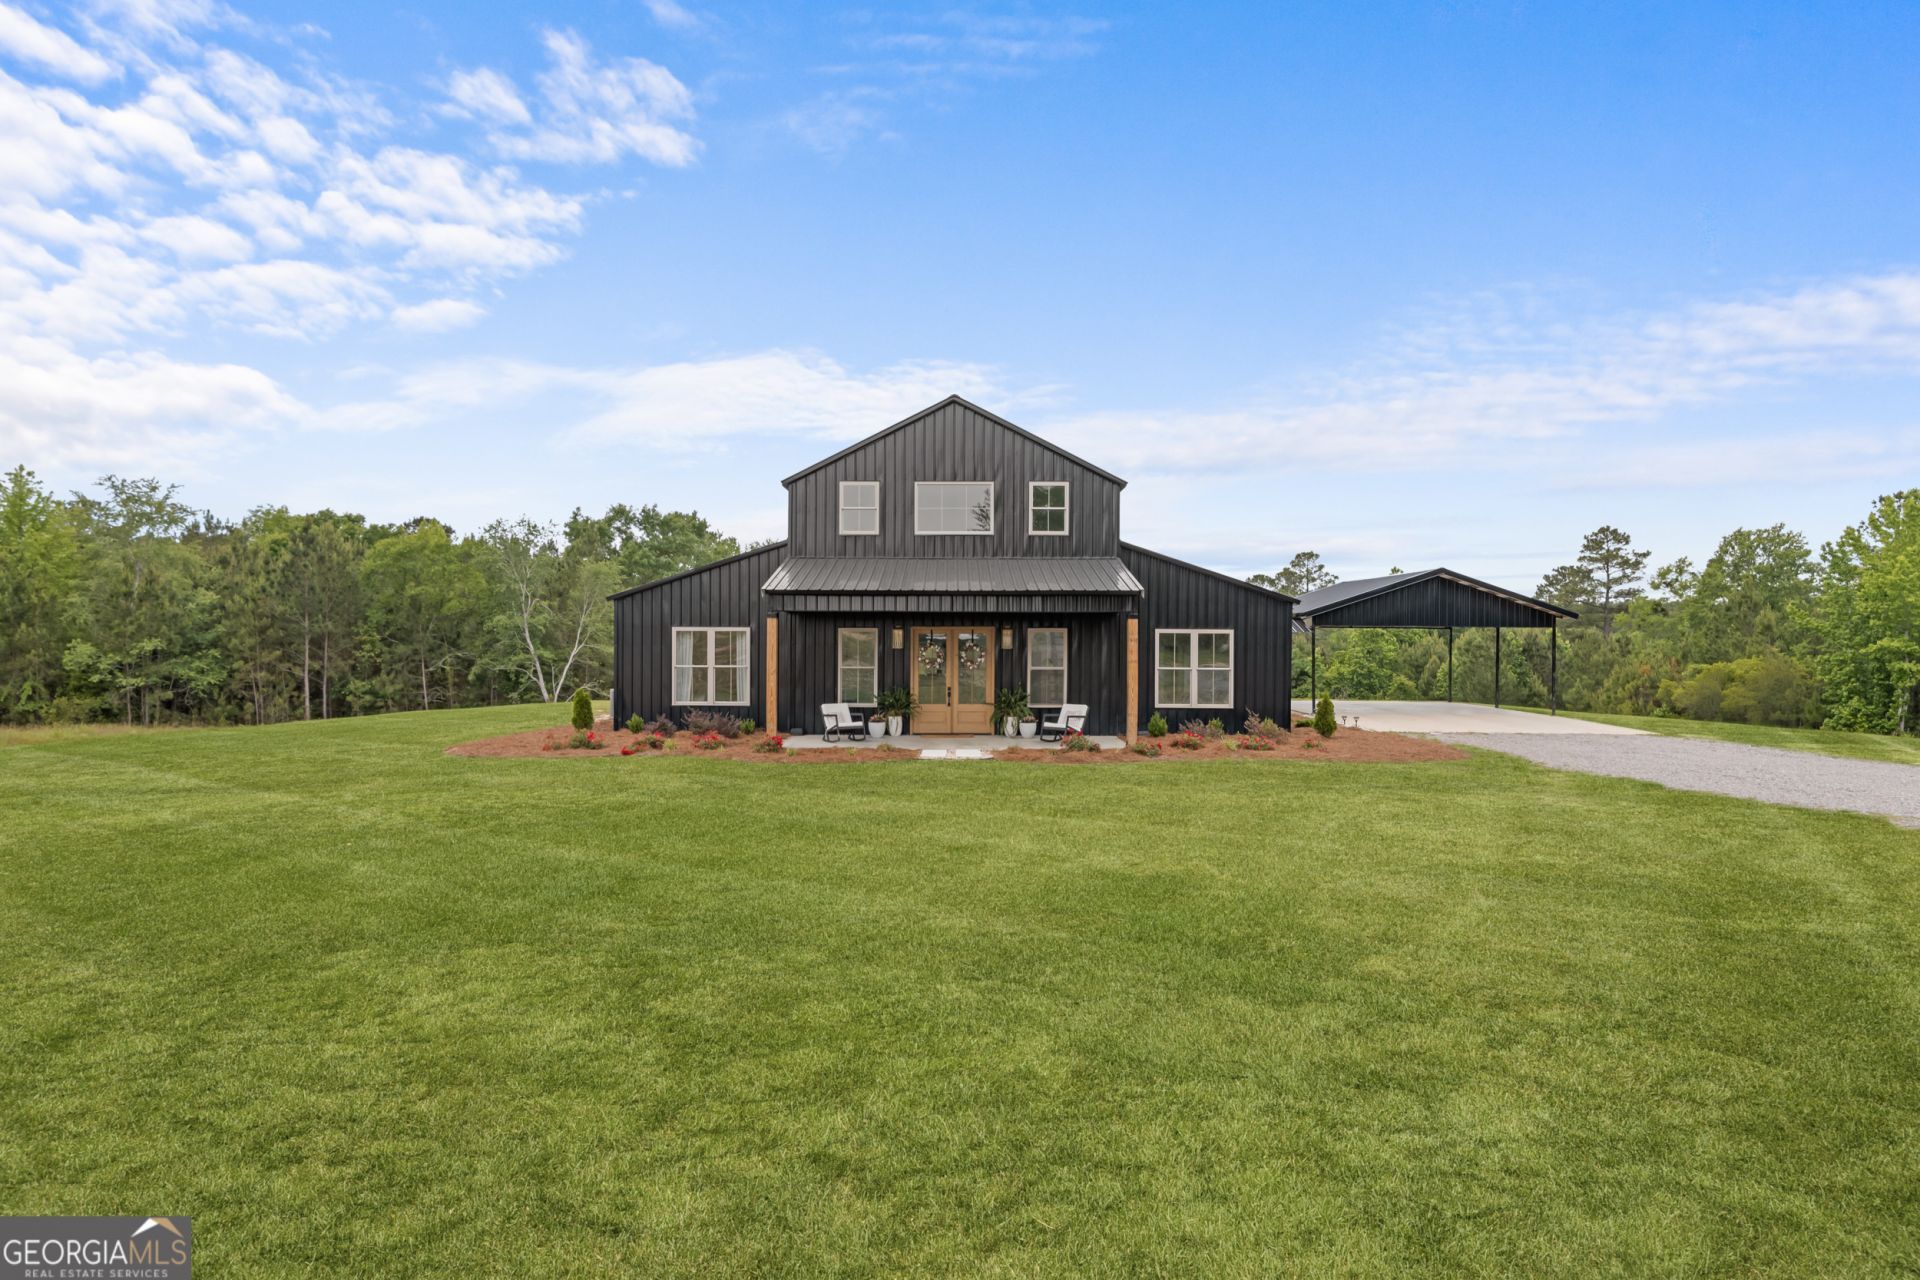
Welcome to 2973 Buttermilk Road in Sylvania, GA - a stunning custom-built 2-story barndominium situated on 32.02 beautiful acres offering the perfect blend of modern luxury and peaceful country living. Built in 2024, this thoughtfully designed 3 bedroom, 2 full bath, 1 half bath home features upscale finishes, soaring ceilings, and exceptional indoor-outdoor entertaining spaces throughout. Step inside to an impressive open-concept floor plan with recessed can lighting, stained concrete flooring, and a spacious living area highlighted by vaulted ceilings, modern cable railing, and abundant natural light. The gourmet kitchen is designed for both functionality and style with beautiful appliances, a large island with seating, custom cabinetry, and a unique awning-style outswing pass-through window that opens directly to the outdoor entertaining area. The primary suite offers a relaxing retreat featuring a spa-inspired bathroom complete with a double vanity, oversized walk-in tiled shower, and a freestanding soaking tub perfectly positioned beneath a large picture window. Additional bedrooms are generously sized with designer finishes and modern fixtures throughout the home. Enjoy year-round outdoor living from the incredible two-story covered rear porch featuring multiple entertaining areas, patio space, ceiling fans, and peaceful views of the surrounding property including a pond on the property. The exterior showcases modern black metal siding accented with warm wood details for the ultimate modern farmhouse/barndominium aesthetic. Additional features include a 2-car carport, spacious laundry and storage areas, contemporary lighting, all on property that is abundant with wildlife. This one-of-a-kind property offers privacy, style, and acreage all in one exceptional package.
Property Features
Property Type: Residential - Single Family
Basement: None
Cooling: Central Air
Days on Market: 14
Garage: 2
Heating: Central, Natural Gas
Lot Size: 32.02 Acres
Roof Type: Metal
Stories: 2.0
Taxes: $4,261
Year Built: 2024
Feature Descriptions
Additional Rooms: Den, Loft
Appliances: Dishwasher, Range, Refrigerator
Dining Room: Dining Rm/Living Rm Combo
Exterior: Aluminum Siding
Flooring: Carpet, Other
Foundation: Slab
Interior: Double Vanity, High Ceilings, Separate Shower, Soaking Tub
Kitchen: Kitchen Island
Lot Dimensions: 0
Parking Notes: Carport
Sewer: Septic Tank
Topography: Level
Utilities: Electricity Available, Natural Gas Available, Water Available
Water: Well
Local Schools
High School: Screven
Middle School: Screven
Elementary School: Screven
Listed By / Shown By
Listed By
Agency Name: Southland Realty & Properties
Agency Phone: 478-249-3111
Shown By
Agency Name: Next Move Real Estate
Agent Name: Scotti Moore Realtor
Agent Phone: (912) 272-8600 Cell

Estimate Your Payment
Estimated Payment
$ 3,510.21 per month $2,939.58 Principal & Interest $355.08 Property Tax $215.54 Homeowner's InsuranceChange Payment Information

Scotti Moore
Office: (912) 295-5807
Cell: (912) 272-8600
Fax: (912) 295-5854
Office: (912) 295-5807
Email: scotti8600@gmail.com
.jpg)


Privacy Policy / DMCA Notice / ADA Accessibility


This site is hosted, designed and copyright
© 1994 - 2026 by
Delta Media Group, Inc. -- Patent Pending --