


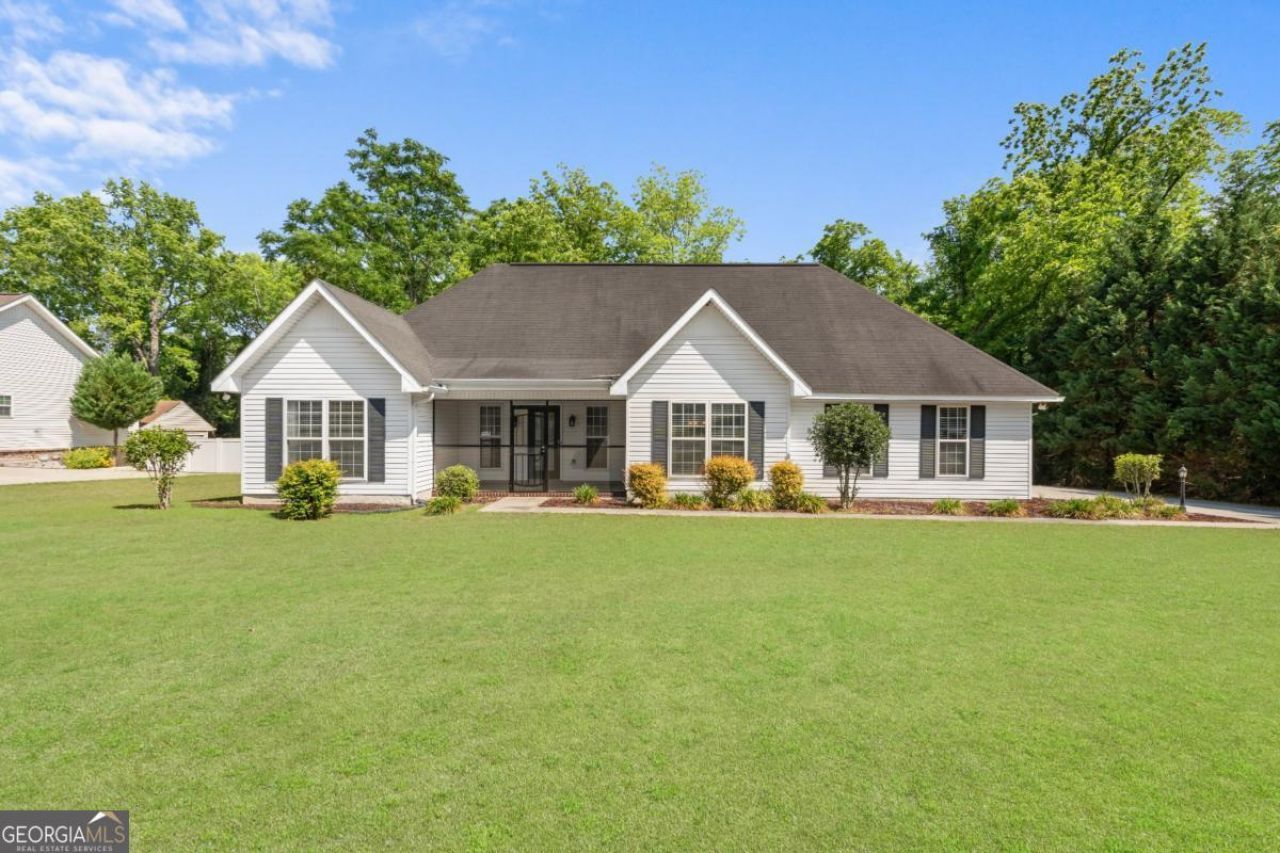

BEDS3
BATHS2 full
SQUARE FEET1,540
MLS#10760106
STATUSActive
PROPERTY TYPEResidential - Single Family
SUBDIVISIONParkway Place Sub
Property Description
Beautiful 3 bedroom, 2 bathroom home in Parkway Place situated on an expansive 3/4+ acre lot! This thoughtfully designed home features an open concept floor plan with a spacious great room highlighted by vaulted ceilings and a cozy fireplace-creating the perfect space for both relaxing and entertaining. The kitchen offers ample cabinetry, stainless steel appliances, a center island with bar seating, and a bright breakfast area for casual dining. Just off the main living space, step out onto the large back porch-an ideal setting for morning coffee or evening gatherings-overlooking the fully fenced backyard with plenty of room to enjoy outdoor living. The split bedroom floor plan provides privacy, with a spacious primary suite featuring a tray ceiling, an ensuite bathroom complete with a soaking tub, separate shower and a walk-in closet with built-ins for optimal organization. Additional highlights include a welcoming foyer entrance with storage space, a formal dining room perfect for hosting, and a charming screened-in front porch-ideal for relaxing and enjoying the outdoors. This home offers the perfect blend of comfort, space, and functionality in a desirable location!
Property Features
Property Type: Residential - Single Family
Basement: None
Cooling: Central Air, Electric
Days on Market: 14
Fireplaces: 1
Heating: Central, Electric
Home Style: Traditional
Lot Size: 0.77 Acres
Roof Type: Composition
Stories: 1.0
Taxes: $0
Year Built: 2000
Feature Descriptions
Additional Rooms: Foyer
Appliances: Electric Water Heater
Dining Room: Separate Room
Exterior: Vinyl Siding
Flooring: Carpet, Hardwood
Interior: Master On Main Level, Separate Shower, Soaking Tub, Split Bedroom Plan, Tray Ceiling(s), Vaulted Ceiling(s), Walk-In Closet(s)
Kitchen: Breakfast Area, Kitchen Island
Lot Dimensions: 0
Parking Notes: Garage, Attached
Sewer: Septic Tank
Topography: None
Utilities: Electricity Available
Water: Public
Local Schools
High School: Statesboro
Middle School: William James
Elementary School: Bryant
Listed By / Shown By
Listed By
Agency Name: Statesboro Real Estate & Investments
Agency Phone: 912-489-4433
Shown By
Agency Name: Next Move Real Estate
Agent Name: Scotti Moore Realtor
Agent Phone: (912) 272-8600 Cell

Estimate Your Payment
Estimated Payment
$ 1,238.14 per month $1,153.56 Principal & Interest $0.00 Property Tax (data not provided by mls) $84.58 Homeowner's InsuranceChange Payment Information

Scotti Moore
Office: (912) 295-5807
Cell: (912) 272-8600
Fax: (912) 295-5854
Office: (912) 295-5807
Email: scotti8600@gmail.com
.jpg)


Privacy Policy / DMCA Notice / ADA Accessibility


This site is hosted, designed and copyright
© 1994 - 2026 by
Delta Media Group, Inc. -- Patent Pending --