



BEDS5
BATHS5 full
SQUARE FEET3,612
MLS#10759227
STATUSActive
PROPERTY TYPEResidential - Single Family
SUBDIVISIONDavenport Ii Sub
Property Description
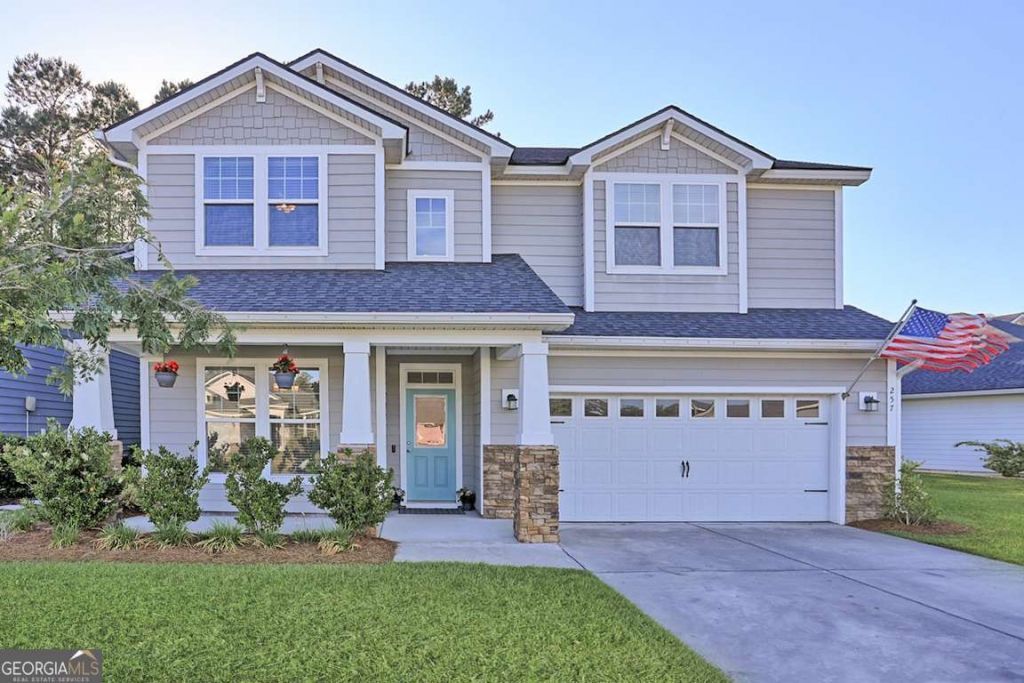
Nestled in the desirable Davenport at Savannah Quarters, this home captivates with its impressive curb appeal and inviting front entry. Step inside to a 2-story foyer flowing effortlessly into the dining room-perfectly suited for memorable gatherings. Beyond, the home opens into light-filled living spaces where functional design meets everyday comfort. A 3 panel sliding glass door creates a seamless indoor-outdoor connection, while the spacious family room transitions beautifully into a well designed kitchen. Featuring a large center island with breakfast bar, gleaming white quartz countertops, subway glass tile backsplash, stainless steel appliances, soft-close cabinetry & a walk-in pantry, this kitchen blends style with functionality. Beautiful LVP flooring and thoughtful additions like a mudroom, full bath, and ample storage enhance the main level. Upstairs, the owner's suite offers a true retreat with its tray ceiling, oversized walk-in closet, dual vanities, spa-inspired tiled shower with a bench, and a relaxing garden tub. Three secondary bedrooms provide comfort and privacy, including Jack & Jill and en-suite layouts. The large bonus room with its own full bath offers endless possibilities as a media room, home office, or 2nd owner's suite. Outdoors, unwind or entertain on the covered patio overlooking peaceful wooded views-your own private escape. A 3-car tandem garage with sleek epoxy flooring adds style and practicality. Residents have the option of golf membership at the Savannah Quarters Country Club. Enjoy convenient access to shopping, dining and all that Pooler has to offer. Call to schedule your private tour today!
Property Features
Property Type: Residential - Single Family
Basement: None
Cooling: Electric, Heat Pump
Days on Market: 82
Fenced: Yes
Garage: 3 car attached
Heating: Electric, Heat Pump
Home Style: Traditional
Lot Size: 0.19 Acres
Roof Type: Tar/Gravel
Stories: 2.0
Taxes: $5,697
Year Built: 2021
Feature Descriptions
Additional Rooms: Bonus Room, Laundry
Amenities: Golf, Playground, Sidewalks, Street Lights
Appliances: Dishwasher, Disposal, Dryer, Electric Water Heater, Microwave, Refrigerator, Washer
Exterior: Concrete
Fencing: Fenced, Other
Foundation: Slab
Interior: Double Vanity, High Ceilings, Other, Separate Shower, Soaking Tub, Split Foyer, Tray Ceiling(s), Entrance Foyer, Walk-In Closet(s)
Kitchen: Breakfast Area, Solid Surface Counters, Walk-in Pantry
Lot Dimensions: 0
Parking Notes: Garage, Attached, Garage Door Opener
Security: yes
Security Features: Security System, Smoke Detector(s)
Sewer: Public Sewer
Topography: Corner Lot
Utilities: Cable Available, Underground Utilities
Water: Public
Local Schools
High School: New Hampstead
Middle School: West Chatham
Elementary School: West Chatham
Listed By / Shown By
Listed By
Agency Name: Keller Williams Realty Coastal
Agency Phone: 912-356-5001
Shown By
Agency Name: Next Move Real Estate
Agent Name: Scotti Moore Realtor
Agent Phone: (912) 272-8600 Cell

Estimate Your Payment
Estimated Payment
$ 2,609.05 per month $1,988.49 Principal & Interest $474.75 Property Tax $145.80 Homeowner's InsuranceChange Payment Information

Scotti Moore
Office: (912) 295-5807
Cell: (912) 272-8600
Fax: (912) 295-5854
Office: (912) 295-5807
Email: scotti8600@gmail.com
.jpg)


Privacy Policy / DMCA Notice / ADA Accessibility


This site is hosted, designed and copyright
© 1994 - 2026 by
Delta Media Group, Inc. -- Patent Pending --